Skip main navigation
Closed
  • Listing Provided by: EXP Realty, LLC
    Bought with: ReeceNichols Real Estate
    Price Unknown

    1218 Raintree Pass, O'Fallon, MO 63366

    3beds
    2,579sqft
    Single Family Residence
    Built in 2000
    8,712 Square Feet Lot
    $413,500 Zestimate®
    $--/sqft
    $2,459 Estimated rent

    Home value

    $413,500

    $393,000 - $434,000

    $2,459/mo

    Zestimate® history
    Loading...

    Owner options

    List your home for rent

    $2,459/mo

    Rent Zestimate®

    Find your next renter with Zillow Rental Manager. Plus, with online applications, you can quickly screen prospective tenants – for free.

    Learn more

    $2,459/mo

    Rent Zestimate®

    Refinance and save

    $136/mo

    Est. payment

    Refinancing to a lower rate could help reduce your monthly payments and save thousands over the life of the loan.

    See today's rates

    $136/mo

    Est. payment

    Explore your selling options

    Work with a Zillow partner agent

    Leverage their expertise and Zillow's premium Showcase listings to get your home seen by more buyers.

    Get started

    List with your own agent

    Get your home in front of millions of buyers by listing it on Zillow.

    Learn how to do it

    Sell it yourself

    Take full control of how buyers see your home on Zillow by listing For Sale by Owner (FSBO).

    List your home

    What's special

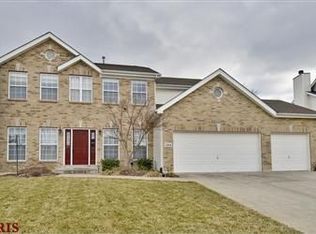
    Charming 3-bedroom, 3 full bath ranch located in O’Fallon. This well-maintained home features newer flooring throughout and a bright, inviting layout. The spacious living room offers a soaring cathedral ceiling and cozy fireplace, creating the perfect gathering space. The kitchen is both stylish and functional with white cabinetry, granite countertops, and ample prep space, while the separate dining room is ideal for entertaining. The primary suite is a relaxing retreat featuring a tray ceiling, walk-in closet, and a private bath with separate shower and large soaking tub. Two additional bedrooms and full baths provide plenty of space for family and guests. The partially finished walkout basement adds extra living flexibility, perfect for a rec room, home office, or guest space. Enjoy outdoor living with a large deck and patio—ideal for relaxing or entertaining. Fort Zumwalt North school district! Don’t miss this move-in ready home in a fantastic location close to shopping, dining, and everyday amenities!

    Zillow last checked:

    Listing updated:

    Listing Provided by:

    Peter Lu 314-662-6578,

    EXP Realty, LLC,

    Lauren Broughton 636-751-9211,

    EXP Realty, LLC

    Bought with:

    Terry M Guempel, 1999117411

    ReeceNichols Real Estate

    Source: MARIS,MLS#: 26015534MLS LogoOriginating MLS: St. Louis Association of REALTORS

    Facts & features

    Interior

    Bedrooms & bathrooms
    • Bedrooms: 3
    • Bathrooms: 3
    • Full bathrooms: 3
    • Main level bathrooms: 2
    • Main level bedrooms: 3
    Primary bedroom
    • Features: Floor Covering: Luxury Vinyl Plank
    • Level: First
    • Area: 208
    • Dimensions: 16x13
    Bedroom 2
    • Features: Floor Covering: Luxury Vinyl Plank
    • Level: First
    • Area: 144
    • Dimensions: 12x12
    Bedroom 3
    • Features: Floor Covering: Luxury Vinyl Plank
    • Level: First
    • Area: 144
    • Dimensions: 12x12
    Primary bathroom
    • Features: Floor Covering: Vinyl
    • Level: First
    • Area: 104
    • Dimensions: 13x8
    Bathroom 2
    • Features: Floor Covering: Vinyl
    • Level: First
    • Area: 40
    • Dimensions: 8x5
    Bathroom 3
    • Features: Floor Covering: Vinyl
    • Level: Basement
    • Area: 40
    • Dimensions: 8x5
    Breakfast room
    • Features: Floor Covering: Ceramic Tile
    • Level: First
    • Area: 121
    • Dimensions: 11x11
    Dining room
    • Features: Floor Covering: Luxury Vinyl Plank
    • Level: First
    • Area: 182
    • Dimensions: 14x13
    Kitchen
    • Features: Floor Covering: Ceramic Tile
    • Level: First
    • Area: 121
    • Dimensions: 11x11
    Laundry
    • Features: Floor Covering: Ceramic Tile
    • Level: First
    • Area: 48
    • Dimensions: 8x6
    Living room
    • Features: Floor Covering: Luxury Vinyl Plank
    • Level: First
    • Area: 330
    • Dimensions: 22x15
    Office
    • Features: Floor Covering: Laminate
    • Level: Basement
    • Area: 70
    • Dimensions: 10x7
    Recreation room
    • Features: Floor Covering: Laminate
    • Level: Basement
    • Area: 306
    • Dimensions: 18x17
    Storage
    • Features: Floor Covering: Concrete
    • Level: Basement
    • Area: 260
    • Dimensions: 20x13
    Storage
    • Features: Floor Covering: Concrete
    • Level: Basement
    • Area: 253
    • Dimensions: 23x11
    Heating
    • Forced Air, Natural Gas
    Cooling
    • Ceiling Fan(s), Central Air
    Appliances
    • Included: Stainless Steel Appliance(s), Dishwasher, Dryer, Gas Range, Refrigerator, Vented Exhaust Fan, Washer, Gas Water Heater
    • Laundry: Main Level
    Features
    • Doors: Sliding Doors
    • Basement: Partially Finished,Full,Storage Space,Walk-Out Access
    • Number of fireplaces: 1
    • Fireplace features: Decorative
    Interior area
    • Total structure area: 2,579
    • Total interior livable area: 2,579 sqft
    • Finished area above ground: 1,879
    • Finished area below ground: 700

    Property

    Parking
    • Total spaces: 2
    • Parking features: Attached, Concrete, Driveway, Garage, Garage Door Opener
    • Attached garage spaces: 2
    • Has uncovered spaces: Yes
    Features
    • Levels: One
    • Patio & porch: Covered, Deck, Front Porch, Patio
    Lot
    • Size: 8,712 sqft
    • Dimensions: 70 x 110 x 79 x 112
    • Features: Back Yard
    Details
    • Parcel number: 201047987000062.0000000
    • Special conditions: Standard

    Construction

    Type & style
    • Home type: SingleFamily
    • Architectural style: Ranch
    • Property subtype: Single Family Residence
    Materials
    • Brick Veneer, Vinyl Siding
    • Foundation: Concrete Perimeter
    Condition
    • Year built: 2000

    Utilities & green energy

    • Electric: Ameren
    • Sewer: Public Sewer
    • Water: Public
    • Utilities for property: Electricity Connected, Natural Gas Connected, Sewer Connected, Water Connected

    Community & neighborhood

    Location
    • Region: Ofallon
    • Subdivision: Crossing Village B

    HOA & financial

    HOA
    • Has HOA: Yes
    • HOA fee: $137 annually
    • Amenities included: None
    • Services included: Common Area Maintenance
    • Association name: Crossing Village

    Other

    Other facts
    • Listing terms: Cash,Conventional,FHA,VA Loan

    Price history

    DateEventPrice
    5/20/2026Sold--
    Source: MARIS #26015534 Report a problem
    4/21/2026Pending sale$415,000$161/sqft
    Source: MARIS #26015534 Report a problem
    4/15/2026Listed for sale$415,000-2.4%$161/sqft
    Source: MARIS #26015534 Report a problem
    4/2/2026Listing removed$425,000$165/sqft
    Source: eXp Realty #26015534 Report a problem
    3/20/2026Listed for sale$425,000+73.5%$165/sqft
    Source: MARIS #26015534 Report a problem
    5/8/2017Sold--
    Source: MARIS #17017660 Report a problem
    4/4/2017Pending sale$244,900$95/sqft
    Source: Berkshire Hathaway Alliance #17017660 Report a problem
    3/30/2017Price change$244,900-2%$95/sqft
    Source: Berkshire Hathaway Alliance #17017660 Report a problem
    3/20/2017Price change$249,900-2%$97/sqft
    Source: Berkshire Hathaway Alliance #17017660 Report a problem
    3/11/2017Listed for sale$255,000$99/sqft
    Source: Berkshire Hathaway Alliance #17017660 Report a problem
    7/2/2004Sold--
    Source: Public Record Report a problem

    Public tax history

    YearProperty taxesTax assessment
    2025$4,451 +2.5%$69,352 +5.6%
    2024$4,341 0%$65,686
    2023$4,342 +16.3%$65,686 +25.1%
    2022$3,734 $52,507
    2021-- $52,507 +11.8%
    2020-- $46,962
    2019$3,323 $46,962 +9.1%
    2018$3,323 +1.3%$43,058
    2017$3,282 -1.8%$43,058 -1.5%
    2016$3,344 +7.6%$43,703
    2015$3,109 +6.1%$43,703 +8%
    2014$2,929 $40,480
    2013-- $40,480 -3%
    2012-- $41,750 -5%
    2011-- $43,930
    2010-- $43,930
    2009-- $43,930 -11%
    2008-- $49,370 -79.7%
    2007-- $243,020
    2006-- $243,020
    2005-- $243,020 +23.4%
    2004-- $197,000
    2003-- $197,000
    2002-- --
    2001-- --

    Find assessor info on the county website

    Neighborhood: 63366

    Nearby schools

    GreatSchools rating
    Schools provided by the listing agent
    • Elementary: J.L. Mudd/Forest Park
    • Middle: Ft. Zumwalt North Middle
    • High: Ft. Zumwalt North High

    Source: MARIS. This data may not be complete. We recommend contacting the local school district to confirm school assignments for this home.

    Get a cash offer in 3 minutes
    Find out how much your home could sell for in as little as 3 minutes with a no-obligation cash offer.
    Estimated market value
    $413,500
    Get a cash offer in 3 minutes
    Find out how much your home could sell for in as little as 3 minutes with a no-obligation cash offer.
    Estimated market value
    $413,500