Move right in! This extremely well maintained and immaculate 3 bdr, 2 full bath spacious home on almost an acre, surrounded by farmland, has a great country feel, but close to shopping and services. The large living room has a beautiful stone fireplace, and plenty of windows. The updated kitchen is open to the family room and convenient to the first floor laundry room. Two full baths, one with heated floors, updated vinyl windows, and a new furnace in 2025. The ample attic space could be converted to living space, and the two sheds complete the package!
For sale
$215,000
1218 S Tuscola Rd, Bay City, MI 48708
3beds
1,872sqft
Single Family Residence
Built in 1940
0.65 Acres Lot
$211,600 Zestimate®
$115/sqft
$-- HOA
What's special
Beautiful stone fireplaceSurrounded by farmlandTwo shedsUpdated vinyl windowsAlmost an acreUpdated kitchenPlenty of windows
- 12 days
- 425
- 43
Zillow last checked:
Listing updated:
Listed by:
Barbara Appold 989-274-4747,
Berkshire Hathaway HomeServices, Bay City 989-892-8888
Source: MiRealSource,MLS#: 50222204 Originating MLS: Bay County REALTOR Association
Originating MLS: Bay County REALTOR AssociationFacts & features
Interior
Bedrooms & bathrooms
- Bedrooms: 3
- Bathrooms: 2
- Full bathrooms: 2
Bedroom 1
- Features: Luxury Vinyl
- Level: First
- Area: 140
- Dimensions: 14 x 10
Bedroom 2
- Features: Luxury Vinyl
- Level: First
- Area: 140
- Dimensions: 10 x 14
Bedroom 3
- Features: Luxury Vinyl
- Level: First
- Area: 210
- Dimensions: 21 x 10
Bathroom 1
- Features: Ceramic
- Level: First
Bathroom 2
- Features: Ceramic
- Level: First
Family room
- Features: Laminate
- Level: First
- Area: 154
- Dimensions: 11 x 14
Kitchen
- Features: Laminate
- Level: First
- Area: 154
- Dimensions: 14 x 11
Living room
- Features: Laminate
- Level: First
- Area: 238
- Dimensions: 17 x 14
Heating
- Forced Air, Wall Furnace, Natural Gas
Cooling
- Ceiling Fan(s), Central Air
Appliances
- Included: Dishwasher, Dryer, Range/Oven, Refrigerator, Washer
Features
- Flooring: Laminate, Ceramic Tile
- Basement: Crawl Space
- Number of fireplaces: 1
- Fireplace features: Living Room
Interior area
- Total structure area: 1,872
- Total interior livable area: 1,872 sqft
- Finished area above ground: 1,872
- Finished area below ground: 0
Property
Parking
- Total spaces: 1
- Parking features: Attached
- Attached garage spaces: 1
Features
- Levels: One
- Stories: 1
- Patio & porch: Deck, Porch
- Frontage type: Road
- Frontage length: 155
Lot
- Size: 0.65 Acres
- Dimensions: 155 x 258 irregular shape
Details
- Additional structures: Shed(s)
- Parcel number: 09001810003001
- Special conditions: Private
Construction
Type & style
- Home type: SingleFamily
- Architectural style: Ranch
- Property subtype: Single Family Residence
Materials
- Vinyl Siding
Condition
- Year built: 1940
Utilities & green energy
- Sewer: Septic Tank
- Water: Public
Community & HOA
Community
- Subdivision: N/A
HOA
- Has HOA: No
Location
- Region: Bay City
Financial & listing details
- Price per square foot: $115/sqft
- Tax assessed value: $155,600
- Annual tax amount: $165
- Date on market: 9/18/2026
- Listing agreement: Exclusive Right To Sell
- Listing terms: Cash,Conventional
Estimated market value
$211,600
$201,000 - $222,000
$1,726/mo
Price history
| Date | Event | Price |
|---|---|---|
| 9/18/2026 | Listed for sale | $215,000$115/sqft |
Source:  MiRealSource #50222204 Report a problem MiRealSource #50222204 Report a problem | ||
Public tax history
| Year | Property taxes | Tax assessment |
|---|---|---|
| 2025 | $160 -13.5% | $77,800 +13.7% |
| 2024 | $185 +2.8% | $68,400 +19.5% |
| 2023 | $180 +16.1% | $57,250 +1.1% |
| 2022 | $155 +3.3% | $56,600 |
| 2021 | $150 -17.3% | -- |
| 2020 | $181 +3.6% | $37,900 +2.3% |
| 2019 | $175 | $37,050 |
| 2018 | -- | -- |
| 2017 | $171 | -- |
| 2016 | $171 | $6,800 |
| 2015 | $171 | $6,800 -15% |
| 2014 | -- | $8,000 -78% |
| 2013 | -- | $36,400 +5.1% |
| 2012 | -- | $34,650 -3.1% |
| 2011 | -- | $35,750 -0.1% |
| 2010 | -- | $35,800 -5.5% |
| 2009 | -- | $37,900 -3.3% |
| 2008 | -- | $39,200 -6% |
| 2007 | -- | $41,700 +9.4% |
| 2006 | -- | $38,100 -1.8% |
| 2005 | -- | $38,800 +4% |
| 2004 | -- | $37,300 +3.9% |
| 2003 | -- | $35,900 +6.8% |
| 2002 | -- | $33,600 +0.9% |
| 2001 | -- | $33,300 |
Find assessor info on the county website
Monthly payment
Est. payment
Payment breakdown
Explore the cost of this home by adjusting the details. Changes won't be saved.Climate risks
Neighborhood: 48708
Nearby schools
Schools provided by the listing agent
- District: Bay City School District
Source: MiRealSource. This data may not be complete. We recommend contacting the local school district to confirm school assignments for this home.
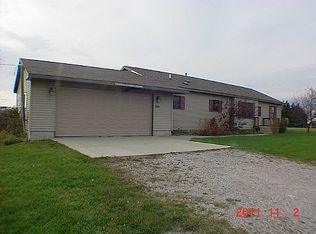
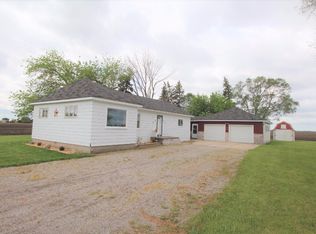
Similar homes
- $220,0003 bd2 ba1.5k sqft308 Yale St, Bay City, MI 48708For Sale By Owner

- $--3 bd2 ba1.8k sqft388 N Callahan Rd, Bay City, MI 48708Auction
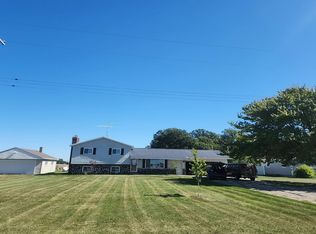 Auction.com 2
 - $199,9003 bd2 ba2.2k sqft1812 9th St, Bay City, MI 48708For Sale
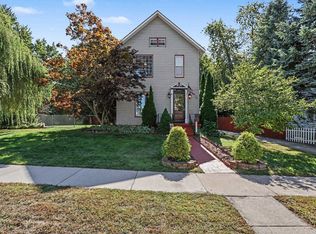
 MLS ID #50223336, Breann L Wass, Ayre/Rhinehart Bay REALTORS. MiRealSource
 - $--3 bd2 ba1.2k sqft2700 S Jefferson St, Bay City, MI 48708AuctionServiceLink Auction
- $239,9003 bd2 ba1.7k sqft1320 Briggs Rd, Reese, MI 48757For SaleMLS ID #50222731, Donna Tetil, Century 21 Signature Realty. MiRealSource
- $179,9004 bd2 ba1.9k sqft2005 22nd St, Bay City, MI 48708For SaleMLS ID #50223245, Michael D Slezak, Century 21 Signature Realty - Bay City. MiRealSource
- $274,9003 bd1 ba2.5k sqft1175 S Boutell Rd SE, Bay City, MI 48708For SaleMLS ID #50220284, Christie Root, RE/MAX of Midland. MiRealSource
- $187,0003 bd2 ba1k sqft1709 Michigan Ave, Bay City, MI 48708For Sale
 MLS ID #20261052849, Cameron Hairston, Real Estate For A CAUSE. Realcomp II
 - $203,0004 bd2 ba1.5k sqft303 Yale St, Bay City, MI 48708For SaleMLS ID #50218317, Bonnie Roe, RE/MAX Results. MiRealSource
- $182,5003 bd2 ba1.5k sqft2135 6th St, Bay City, MI 48708For SaleMLS ID #50222971, Melissa Beckrow, Ayre/Rhinehart Bay REALTORS. MiRealSource
- $198,9003 bd2 ba1.4k sqft1820 SE Boutell Rd, Essexville, MI 48732For Sale
 MLS ID #26043307, Rosemary Cooper, Hagle Real Estate, LLC. MichRIC
 - $165,0004 bd2 ba1.8k sqft2700 N Van Buren St, Bay City, MI 48708For SaleMLS ID #50223423, Robin Yost-Ellison, RE/MAX Results. MiRealSource
