With over 2,400 sqft of living space, 5 bedrooms, and 3 bathrooms, this classic 2½-story country farmhouse sits on 3.3 acres just a few miles north of Minneapolis, complete with an oversized detached 2-car shop. Original oak floors and abundant natural light bring warmth and character to the home, while the huge living room features a wood-burning fireplace and opens to the kitchen and dining area. A large pantry off the kitchen, private office area, additional main-floor ¾ bath, and mudroom with laundry complete the main level. The primary bedroom opens to a covered 23' x 9' balcony, and the two-story covered deck and patios offer incredible views of the surrounding countryside. The spacious finished fifth bedroom occupies the third floor, with room to finish a fourth bathroom. A full, dry, unfinished basement provides storage and room to expand. Metal siding, a new roof, natural gas service, and HVAC and a water heater less than five years old add practical value. Enjoy the country setting with only 250 yards of gravel and paved roads the rest of the way. Call today to schedule your private showing.
Active
$210,000
1218 Sunset Rd, Delphos, KS 67436
5beds
2,420sqft
Single Family Onsite Built
Built in 1916
3.3 Acres Lot
$200,700 Zestimate®
$87/sqft
$-- HOA
What's special
- 37 days
- 1,246
- 149
Likely to sell faster than
Zillow last checked:
Listing updated:
Listed by:
Ashley Jarvis 785-822-1622,
Real Broker, LLC
Source: SCKMLS as distributed by MLS GRID,MLS#: 679921
Facts & features
Interior
Bedrooms & bathrooms
- Bedrooms: 5
- Bathrooms: 3
- Full bathrooms: 3
Primary bedroom
- Description: Carpet
- Level: Upper
- Area: 180.96
- Dimensions: 15.03 x 12.04
Bedroom
- Description: Wood
- Level: Upper
- Area: 121.34
- Dimensions: 12.05 x 10.07
Bedroom
- Description: Wood
- Level: Upper
- Area: 180.96
- Dimensions: 15.03 x 12.04
Bedroom
- Description: Carpet
- Level: Upper
- Area: 231.06
- Dimensions: 19.08 x 12.11
Bedroom
- Description: Wood
- Level: Upper
- Area: 121.12
- Dimensions: 12.04 x 10.06
Bonus room
- Description: Vinyl
- Level: Main
- Area: 35.58
- Dimensions: 7.06 x 5.04
Family room
- Description: Wood
- Level: Main
- Area: 168.72
- Dimensions: 14.06 x 12
Kitchen
- Description: Wood
- Level: Main
- Area: 210.71
- Dimensions: 15.04 x 14.01
Laundry
- Description: Carpet
- Level: Main
- Area: 54.09
- Dimensions: 9 x 6.01
Living room
- Description: Wood
- Level: Main
- Area: 210.14
- Dimensions: 15.01 x 14
Office
- Description: Carpet
- Level: Main
- Area: 56.12
- Dimensions: 11.09 x 5.06
Workshop
- Description: Concrete
- Level: Main
- Area: 750
- Dimensions: 30 x 25
Heating
- Forced Air
Cooling
- Central Air, Electric
Appliances
- Included: Dishwasher
- Laundry: Main Level, 220 equipment
Features
- Ceiling Fan(s)
- Flooring: Hardwood
- Basement: Unfinished
- Number of fireplaces: 1
- Fireplace features: One, Living Room, Wood Burning, Blower Fan, Glass Doors
Interior area
- Total interior livable area: 2,420 sqft
- Finished area above ground: 2,420
- Finished area below ground: 0
Property
Parking
- Total spaces: 2
- Parking features: Detached, Garage Door Opener, Oversized
- Garage spaces: 2
Features
- Levels: Two
- Stories: 2
- Patio & porch: Patio, Covered
- Exterior features: Balcony
Lot
- Size: 3.3 Acres
- Features: Wooded
Details
- Parcel number: 0720393100000002.000
Construction
Type & style
- Home type: SingleFamily
- Architectural style: Traditional
- Property subtype: Single Family Onsite Built
Materials
- Frame, Vinyl/Aluminum
- Foundation: Full, No Basement Windows, Concrete Perimeter
- Roof: Composition,Other
Condition
- Year built: 1916
Utilities & green energy
- Gas: Natural Gas Available
- Sewer: Septic Tank
- Water: Private
- Utilities for property: Natural Gas Available
Community & HOA
Community
- Subdivision: NONE LISTED ON TAX RECORD
HOA
- Has HOA: No
Location
- Region: Delphos
Financial & listing details
- Price per square foot: $87/sqft
- Tax assessed value: $181,830
- Annual tax amount: $2,710
- Date on market: 10/1/2026
- Cumulative days on market: 37 days
- Ownership: Individual
- Road surface type: Unimproved
Estimated market value
$200,700
$191,000 - $211,000
$2,566/mo
Price history
Price history is unavailable.
Public tax history
| Year | Property taxes | Tax assessment |
|---|---|---|
| 2026 | -- | $20,910 +10.7% |
| 2025 | -- | $18,888 +8% |
| 2024 | -- | $17,488 +7.4% |
| 2023 | -- | $16,288 +12.9% |
| 2022 | -- | $14,421 +9.2% |
| 2021 | -- | $13,203 +0.8% |
| 2020 | -- | $13,092 +1.4% |
| 2019 | -- | $12,917 +3% |
| 2018 | -- | $12,541 +0.1% |
| 2017 | -- | $12,532 +0% |
| 2016 | -- | $12,526 +2.7% |
| 2015 | -- | $12,199 +10.8% |
| 2014 | -- | $11,013 +0.1% |
| 2013 | -- | $11,004 |
| 2012 | -- | -- |
| 2008 | -- | $19,383 |
Find assessor info on the county website
Monthly payment
Est. payment
Payment breakdown
Explore the cost of this home by adjusting the details. Changes won't be saved.Climate risks
Neighborhood: 67436
Nearby schools
Schools provided by the listing agent
- Elementary: Minneapolis
- Middle: Minneapolis
- High: Minneapolis
Source: SCKMLS as distributed by MLS GRID. This data may not be complete. We recommend contacting the local school district to confirm school assignments for this home.
Similar homes
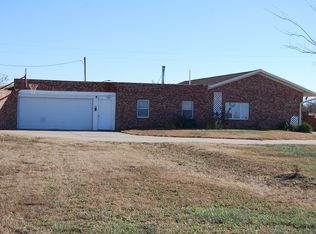
- $219,0004 bd2 ba2.3k sqft316 N Rothsay Ave, Minneapolis, KS 67467For Sale
 MLS ID #678241, Meagan Nuessen, Gateway Real Estate Agency. SCKMLS as distributed by MLS GRID
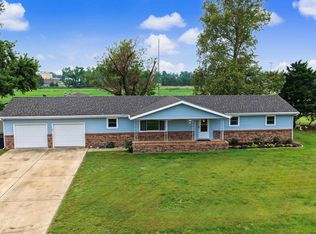
- $199,9002 bd1 ba2.3k sqft114 E 5th St, Minneapolis, KS 67467For Sale

 MLS ID #20262485, Kayla Whitebread, RE/MAX Signature Properties. FHARMLS as distributed by MLS GRID
- $229,0003 bd2 ba2k sqft301 N Mill St, Minneapolis, KS 67467For Sale
 MLS ID #674198, Juanelle Garretson, SalinaHomes. SCKMLS as distributed by MLS GRID
- $214,9004 bd2 ba1.5k sqft116 Sunset Ln, Tescott, KS 67484For Sale
 MLS ID #679969, Jessica Kindlesparger, ReeceNichols The Kindle Group. SCKMLS as distributed by MLS GRID
