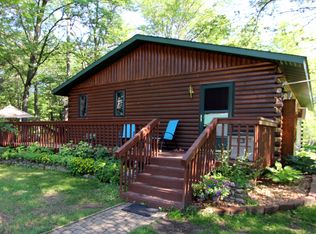

Character and charm abound in this inviting 4-bedroom, 2-bath home set on 2.49 beautifully manicured acres. Inside, you'll find vaulted ceilings, tongue-and-groove accents, and a spacious three-season porch with a gas stove. Outside, the private deck offers the perfect spot for outdoor dining, entertaining, or simply relaxing. Meticulously maintained landscaping, mature trees, and a park-like setting provide exceptional privacy and curb appeal. A large asphalt driveway offers plenty of parking, while the heated and insulated 3-car detached garage provides ample space for vehicles, storage, and hobbies. Combining character and a peaceful setting, this property is ready to be enjoyed both inside and out.
50 days
|
409
|
12
|
Zillow last checked:
Listing updated:
Listed by:
Chad Schwendeman218-831-4663,
eXp Realty,
Sean Mello218-839-6965
Source: NorthstarMLS as distributed by MLS GRID,MLS#: 7095039

Facts & features
Interior
Bedrooms & bathrooms
Bedrooms: 4
Bathrooms: 2
Full bathrooms: 1
3/4 bathrooms: 1
Bedroom
Level: Main
Area: 132 Square Feet
Dimensions: 12x11
Bedroom 2
Level: Main
Area: 135 Square Feet
Dimensions: 15x9
Bedroom 3
Level: Main
Area: 143 Square Feet
Dimensions: 13x11
Bedroom 4
Level: Lower
Area: 119 Square Feet
Dimensions: 17x7
Bathroom
Level: Main
Area: 77 Square Feet
Dimensions: 11x7
Bathroom
Level: Lower
Area: 56 Square Feet
Dimensions: 8x7
Family room
Level: Lower
Area: 374 Square Feet
Dimensions: 22x17
Foyer
Level: Main
Area: 54 Square Feet
Dimensions: 9x6
Kitchen
Level: Main
Area: 204 Square Feet
Dimensions: 17x12
Laundry
Level: Lower
Area: 100 Square Feet
Dimensions: 10x10
Living room
Level: Main
Area: 285 Square Feet
Dimensions: 19x15
Storage
Level: Lower
Area: 64 Square Feet
Dimensions: 8x8
Sun room
Level: Main
Area: 350 Square Feet
Dimensions: 25x14
Utility room
Level: Lower
Area: 63 Square Feet
Dimensions: 9x7
Heating
Forced Air
Cooling
Central Air
Features
Basement: Block
Has fireplace: No
Interior area
Total structure area: 2,544
Total interior livable area: 1,272 sqft
Finished area above ground: 1,272
Finished area below ground: 0
Property
Parking
Total spaces: 3
Parking features: Detached Garage, Asphalt
Garage spaces: 3
Details: Garage Dimensions (24x30)
Accessibility
Accessibility features: None
Features
Levels: One
Stories: 1
Patio & porch: Deck
Lot
Size: 2.49 Acres
Dimensions: 275 x 395
Details
Foundation area: 1200
Parcel number: 78340579
Zoning description: Residential-Single Family
Construction
Type & style
Home type: SingleFamily
Property subtype: Single Family
Materials
Roof: Age 8 Years or Less
Condition
New construction: No
Year built: 1985
Utilities & green energy
Gas: Natural Gas
Sewer: Tank with Drainage Field
Water: Drilled
Community & HOA
HOA
Has HOA: No
Location
Region: Brainerd
Financial & listing details
Price per square foot: $263/sqft
Tax assessed value: $226,700
Annual tax amount: $1,390
Date on market: 6/24/2026
Cumulative days on market: 48 days
Estimated market value
Zestimate®
Not available
Estimated sales range
Not available
Rent Zestimate®
Not available
Price history
Date
Event
Price
7/20/2026
Pending sale
$334,900$263/sqft
Source: NorthstarMLS as distributed by MLS GRID #7095039Report a problem
7/17/2026
Price change
$334,900-2.9%$263/sqft
Source: NorthstarMLS as distributed by MLS GRID #7095039Report a problem
6/27/2026
Listed for sale
$344,900$271/sqft
Source: NorthstarMLS as distributed by MLS GRID #7095039Report a problem