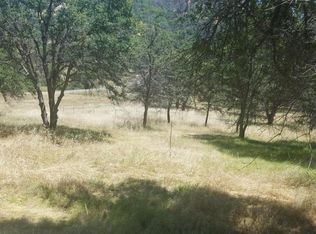
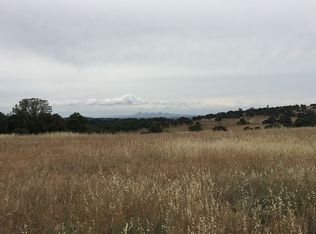
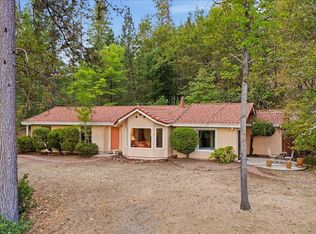
Just like the song says, "On a clear day, you can see forever!'' Take in breathtaking views of the Sutter Buttes, neighboring foothills, and Payne's Peak from this inviting country property. Inside, the open floor plan creates an easy flow between the living and dining areas and the spacious kitchen, complete with a center island, granite countertops, and updated flooring. A large permitted sunroom adds valuable living space and provides the perfect spot to enjoy the ever-changing scenery. Outside, the usable land is fenced and cross-fenced, offering defined boundaries and flexibility for a variety of country living possibilities. Relax in the included spa while enjoying the peaceful surroundings. Owned solar and connected irrigation add convenience and efficiency. Yet, you're only minutes from groceries and Dollar General, with easy access to Marysville and Grass Valley and approximately one hour to Sacramento. A wonderful opportunity to enjoy wide-open views, usable land, and the best of country living without being too far from everyday conveniences.
Active
$429,000
12180 Kimberly Rd, Loma Rica, CA 95901
3beds
2,652sqft
Single Family Residence
Built in 1991
5.03 Acres Lot
$420,600 Zestimate®
$162/sqft
$-- HOA
What's special
Center islandWide-open viewsUpdated flooringGranite countertopsSpacious kitchen
- 1 day
- 198
- 21
Zillow last checked:
Listing updated:
Listed by:
Sylvia Rhinehart DRE #01029028 530-713-9110,
Century 21 Select Real Estate
Source: MetroList Services of CA,MLS#: 226111744Originating MLS: MetroList Services, Inc.
Facts & features
Interior
Bedrooms & bathrooms
- Bedrooms: 3
- Bathrooms: 2
- Full bathrooms: 2
Rooms
- Room types: Dining Room, Possible Guest, Sun Room, Kitchen, Living Room
Primary bedroom
- Features: Closet, Ground Floor
Primary bathroom
- Features: Shower Stall(s), Double Vanity, Sunken Tub
Dining room
- Features: Space in Kitchen, Formal Area
Kitchen
- Features: Breakfast Area, Pantry Closet, Granite Counters, Kitchen Island
Heating
- Propane, Central, Electric, Fireplace Insert, Gas
Cooling
- Ceiling Fan(s), Central Air
Appliances
- Included: Built-In Electric Oven, Built-In Gas Oven, Gas Water Heater, Ice Maker, Dishwasher, Disposal, Microwave, Double Oven
- Laundry: Gas Dryer Hookup, In Garage
Features
- Flooring: Carpet, Simulated Wood
- Number of fireplaces: 1
- Fireplace features: Living Room, Electric
Interior area
- Total structure area: 0
- Total interior livable area: 2,652 sqft
Property
Parking
- Total spaces: 2
- Parking features: Attached, RV Possible, Garage Faces Side
- Attached garage spaces: 2
Accessibility
- Accessibility features: Shower(s)
Features
- Levels: One
- Stories: 1
- Fencing: Cross Fenced,Wire,Wood,Fenced,Full
Lot
- Size: 5.03 Acres
- Features: Private, Shape Regular, Landscaped
- Topography: Snow Line Below,Level,Lot Sloped,Trees Many,Snow Line Below,Level,Lot Sloped,Trees Many
Details
- Additional structures: Shed(s), Storage
- Parcel number: 040190036000
- Zoning: A/rr-d
- Special conditions: Trust
- Other equipment: Satellite Dish
Construction
Type & style
- Home type: SingleFamily
- Architectural style: Ranch
- Property subtype: Single Family Residence
Materials
- Wood, Wood Siding
- Foundation: Raised
- Roof: Composition
Condition
- Year built: 1991
Utilities & green energy
- Electric: 220 Volts in Kitchen, 220 Volts in Laundry
- Sewer: Septic System, Septic Connected
- Water: Water District, Well
- Utilities for property: Propane Tank Owned, Public, Electric, Internet Available, Solar, Propane
Green energy
- Energy generation: Solar
Community & HOA
Location
- Region: Loma Rica
Financial & listing details
- Price per square foot: $162/sqft
- Tax assessed value: $229,662
- Price range: $429K - $429K
- Date on market: 9/9/2026
- Road surface type: Paved, Unpaved, Gravel
Estimated market value
$420,600
$400,000 - $442,000
Not available
Price history
| Date | Event | Price |
|---|---|---|
| 9/9/2026 | Listed for sale | $429,000$162/sqft |
Source: MetroList Services of CA #226111744 Report a problem | ||
Public tax history
| Year | Property taxes | Tax assessment |
|---|---|---|
| 2026 | -- | $229,662 +2% |
| 2025 | $2,543 +1.7% | $225,160 +2% |
| 2024 | $2,501 +1.6% | $220,746 +2% |
| 2023 | $2,461 +1.2% | $216,418 +2% |
| 2022 | $2,431 +1% | $212,176 +2% |
| 2021 | $2,406 +0.8% | $208,017 +1% |
| 2020 | $2,387 +1.9% | $205,885 +2% |
| 2019 | $2,342 +58.7% | $201,849 +60.8% |
| 2018 | $1,476 -13.4% | $125,500 -14.6% |
| 2017 | $1,705 -1.3% | $147,000 |
| 2016 | $1,727 +0.5% | $147,000 |
| 2015 | $1,719 -0.5% | $147,000 |
| 2014 | $1,728 | $147,000 |
| 2013 | -- | $147,000 -23.1% |
| 2012 | -- | $191,231 +2% |
| 2011 | -- | $187,483 +0.8% |
| 2010 | -- | $186,082 -0.2% |
| 2009 | -- | $186,525 +2% |
| 2008 | -- | $182,869 +2% |
| 2007 | -- | $179,285 +2% |
| 2006 | -- | $175,771 +2% |
| 2005 | -- | $172,325 +2% |
| 2004 | -- | $168,947 +1.9% |
| 2003 | -- | $165,851 +2% |
| 2002 | -- | $162,600 +2% |
| 2001 | -- | $159,412 |
Find assessor info on the county website
Monthly payment
Est. payment
Payment breakdown
Explore the cost of this home by adjusting the details. Changes won't be saved.Climate risks
Neighborhood: 95901
Similar homes
- $465,0003 bd2 ba1.7k sqft12540 Lilac Way, Loma Rica, CA 95901For Sale
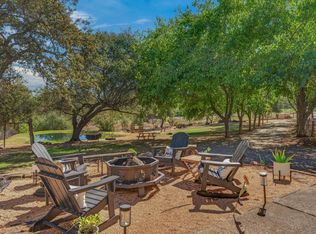 MLS ID #226109563, Heidi Neves. MetroList Services of CA
 - $480,0003 bd3 ba1.5k sqft12661 Krosens Rd, Loma Rica, CA 95901For Sale
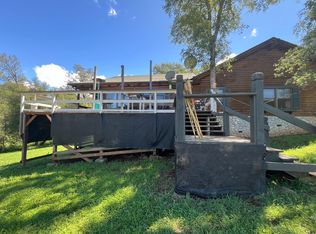 MLS ID #226111519, SHENG Yen. MetroList Services of CA
 - $425,0003 bd3 ba1.6k sqft12742 Rices Crossing Rd, Oregon House, CA 95962For Sale
 MLS ID #226104167, Betsy Hamilton. MetroList Services of CA
 - $429,9003 bd4 ba2.1k sqft9018 Winding Way, Oregon House, CA 95962For Sale
 MLS ID #OR26191073, Baldeep Sandhar, eXp Realty of California Inc. CRMLS
Local buyer's agents are ready to help
