
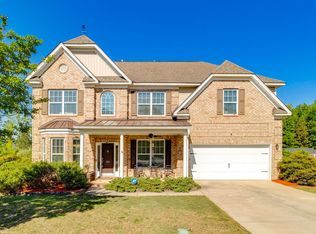
Better than new in Blythewood! This impressive brick-front home offers space, style, and thoughtful architectural details on a generous 1/3-acre lot. A welcoming front porch opens to a dramatic two-story foyer with arched entryways, hardwood floors, crown molding, high ceilings, and beautiful sightlines into the formal living room, dining room, and great room. The spacious floor plan includes a main-level guest bedroom, home office/formal living space, formal dining room with butler’s pantry, and an open kitchen with granite countertops, stainless steel appliances, abundant cabinetry, and a large eat-in area. The great room flows easily from the kitchen, creating an inviting layout for everyday living and entertaining. Upstairs, the oversized owner’s retreat is a standout, featuring a vaulted ceiling, large sitting area, and three walk-in closets. The second level also includes a recreation room, three additional guest bedrooms, two full bathrooms, and a spacious laundry room. Built with energy efficiency in mind, this home offers both comfort and potential savings. Enjoy outdoor living on the deck overlooking the fenced backyard with mature trees and a natural setting. Conveniently located in Blythewood, this home offers the space, details, and flexibility buyers are looking for. Disclaimer: CMLS has not reviewed and, therefore, does not endorse vendors who may appear in listings.
For sale
$470,000
1053 Valley Estates Dr, Blythewood, SC 29016
5beds
4,022sqft
Est.: Get pre-qualified
Single Family Residence
Built in 2015
0.33 Acres Lot
$468,800 Zestimate®
$117/sqft
$42/mo HOA
What's special
Brick-front homeWelcoming front porchLarge eat-in areaStainless steel appliancesSpacious floor planMain-level guest bedroomHigh ceilings
- 2 days |
- 398 |
- 24 |
Likely to sell faster than
Zillow last checked:
Listing updated:
Listed by:
Karen Yip,
Yip Premier Real Estate LLC
Source: Consolidated MLS,MLS#: 635084
Tour with a local agent
Facts & features
Interior
Bedrooms & bathrooms
- Bedrooms: 5
- Bathrooms: 4
- Full bathrooms: 4
- Main level bathrooms: 1
Primary bedroom
- Features: Double Vanity, French Doors, Tub-Garden, Bath-Private, Separate Shower, Sitting Room, Walk-In Closet(s), High Ceilings, Ceiling Fan(s)
- Level: Second
Bedroom 2
- Features: Bath-Shared, Tub-Shower, Closet-Private
- Level: Main
Bedroom 3
- Features: Bath-Shared, Tub-Shower, High Ceilings, Vaulted Ceiling(s), Closet-Private
- Level: Second
Bedroom 4
- Features: Bath-Shared, Walk-In Closet(s), Tub-Shower, High Ceilings, Vaulted Ceiling(s), Closet-Private
- Level: Second
Bedroom 5
- Features: Bath-Shared, Walk-In Closet(s), Tub-Shower, High Ceilings, Tray Ceiling(s), Closet-Private
- Level: Second
Dining room
- Features: Floors-Hardwood, Molding, High Ceilings
- Level: Main
Kitchen
- Features: Bar, Eat-in Kitchen, Pantry, Granite Counters, Cabinets-Stained, Floors-Vinyl, Backsplash-Tiled, Recessed Lighting
- Level: Main
Living room
- Features: Floors-Hardwood, Ceilings-High (over 9 Ft), Ceiling Fan, Recessed Lights
- Level: Main
Heating
- Central
Cooling
- Central Air
Appliances
- Included: Gas Range, Dishwasher, Disposal, Microwave Above Stove, Refrigerator
- Laundry: Heated Space, Main Level
Features
- Ceiling Fan(s)
- Flooring: Hardwood, Carpet, Vinyl
- Basement: Crawl Space
- Attic: Attic Access,Pull Down Stairs
- Has fireplace: No
Interior area
- Total structure area: 4,022
- Total interior livable area: 4,022 sqft
Video & virtual tour
Property
Parking
- Total spaces: 2
- Parking features: Garage Door Opener
- Attached garage spaces: 2
Features
- Stories: 2
- Patio & porch: Deck
- Fencing: Privacy
Lot
- Size: 0.33 Acres
Details
- Parcel number: 124080111
Construction
Type & style
- Home type: SingleFamily
- Architectural style: Traditional
- Property subtype: Single Family Residence
Materials
- Brick-Partial-AbvFound, Vinyl
Condition
- New construction: No
- Year built: 2015
Utilities & green energy
- Sewer: Public Sewer
- Water: Public
- Utilities for property: Electricity Connected
Community & HOA
Community
- Security: Smoke Detector(s)
- Subdivision: ABNEY HILLS ESTATES
HOA
- Has HOA: Yes
- HOA fee: $500 annually
Location
- Region: Blythewood
Financial & listing details
- Price per square foot: $117/sqft
- Tax assessed value: $330,600
- Annual tax amount: $2,832
- Date on market: 5/27/2026
- Listing agreement: Exclusive Right To Sell
- Road surface type: Paved
Estimated market value
$468,800
$445,000 - $492,000
$3,613/mo
Price history
| Date | Event | Price |
|---|---|---|
| 5/27/2026 | Listed for sale | $470,000-4.1%$117/sqft |
Source:  Consolidated MLS #635084 Report a problem Consolidated MLS #635084 Report a problem | ||
| 5/16/2026 | Listing removed | $490,000$122/sqft |
Source: Consolidated MLS #608825 Report a problem | ||
| 3/18/2026 | Price change | $490,000-2%$122/sqft |
Source: Consolidated MLS #608825 Report a problem | ||
| 1/27/2026 | Price change | $500,000-3.8%$124/sqft |
Source: Consolidated MLS #608825 Report a problem | ||
| 12/11/2025 | Price change | $520,000-1.9%$129/sqft |
Source: Consolidated MLS #608825 Report a problem | ||
| 9/12/2025 | Listed for sale | $530,000-0.9%$132/sqft |
Source: Consolidated MLS #608825 Report a problem | ||
| 8/8/2025 | Listing removed | $535,000$133/sqft |
Source: Consolidated MLS #608825 Report a problem | ||
| 7/11/2025 | Price change | $535,000-0.9%$133/sqft |
Source: Consolidated MLS #608825 Report a problem | ||
| 5/16/2025 | Listed for sale | $540,000+17.4%$134/sqft |
Source: Consolidated MLS #608825 Report a problem | ||
| 4/30/2024 | Sold | $460,000-3.2%$114/sqft |
Source: eXp Realty #130875084 Report a problem | ||
| 4/5/2024 | Pending sale | $475,000$118/sqft |
Source: Consolidated MLS #579986 Report a problem | ||
| 3/21/2024 | Contingent | $475,000$118/sqft |
Source: Consolidated MLS #579986 Report a problem | ||
| 2/29/2024 | Listed for sale | $475,000+79.4%$118/sqft |
Source: Consolidated MLS #579986 Report a problem | ||
| 5/29/2015 | Sold | $264,800$66/sqft |
Source: Agent Provided Report a problem | ||
Public tax history
| Year | Property taxes | Tax assessment |
|---|---|---|
| 2022 | -- | -- |
| 2021 | $2,832 -1.6% | $12,180 |
| 2020 | $2,878 +0.3% | $12,180 |
| 2019 | $2,870 +12% | $12,180 +15% |
| 2018 | $2,562 | $10,590 |
| 2017 | $2,562 +2.1% | $10,590 |
| 2016 | $2,509 +0.4% | $10,590 +4136% |
| 2015 | $2,499 +726.6% | $250 -96% |
| 2014 | $302 -72.4% | $6,300 +200% |
| 2013 | $1,097 | $2,100 |
Find assessor info on the county website
Monthly payment
Est. payment$--/mo
Payment breakdown
Explore the cost of this home by adjusting the details. Changes won't be saved.
All calculations are estimates and provided by Zillow, Inc. for informational purposes only. Actual amounts may vary.
HOA fees may include property taxes on listings classified as Co-Ops. Contact the listing agent and/or owner for fee details.
Mortgage interest rates are dependent on a number of factors, including credit score, down payment, and repayment length. Interest rate data provided by Zillow Group Marketplace, Inc. as of 1/1/1970 from various mortgage lenders with which we have lead or other similar arrangements; the Estimated Payment is an average of those rates.
See how much you could borrow to make a competitive offer.
Climate risks
Neighborhood: 29016
Nearby schools
GreatSchools rating
- 5/10Muller Road MiddleGrades: K-8Distance: 2.2 mi
- 3/10Westwood High SchoolGrades: 9-12Distance: 2.2 mi
- 6/10Bethel-Hanberry Elementary SchoolGrades: PK-5Distance: 3.4 mi
Schools provided by the listing agent
- Elementary: Bethel-Hanberry
- Middle: Muller Road
- High: Westwood
- District: Richland Two
Source: Consolidated MLS. This data may not be complete. We recommend contacting the local school district to confirm school assignments for this home.


A local agent can set up tours, give advice and negotiate with sellers.


- South Carolina
- Richland County
- Blythewood
- 29016
- 1053 Valley Estates Dr
Nearby cities
Nearby zip codes
Other Blythewood Topics
