The old Coalville Methodist parsonage, built around 1850 and moved to this spot in 1977. The church it served is still just down the road. Come in through the stained glass front door, and a 25-ft center hall runs through the house with rooms off both sides, the way they built them back then. Some of the original interior walls and doors are still here. Inside are 3 bedrooms, 1 bath and 1,470 sq ft per county tax assessor records, with a living room, a separate dining room and an eat-in kitchen. Metal roof in 2024 and a two-car metal carport. All of it sits on Shorecrest Rd in Woolmarket, inside Biloxi city limits, with no HOA. I-10 at the Lorraine-Cowan exit is 5 minutes away, Keesler AFB and the Seabee Base are 25, and the Promenade and Crossroads are 15. Woolmarket Elementary, Taranto's and Woolmarket Grocery are right down the road. Outside the FEMA high-risk flood zone per public records. The proposed ±1.5 acres will be divided from a 2.3-acre parcel shared with the duplex next door; final acreage may vary and will be set by survey. Conventional, FHA and VA renovation financing welcome. Currently rented at $800/mo, month to month. Also offered as part of the ±36.38-acre Lorraine & Shorecrest Rd Woolmarket Estate. Buyer to verify all information independently. Some photos digitally edited to remove tenant's personal property.
Active
$199,000
12183 Shorecrest Rd, Biloxi, MS 39532
3beds
1,470sqft
Residential, Single Family Residence
Built in 1852
1.5 Acres Lot
$248,400 Zestimate®
$135/sqft
$-- HOA
What's special
Two-car metal carportSeparate dining roomEat-in kitchen
- 1 day
- 151
- 11
Zillow last checked:
Listing updated:
Listed by:
Janice M Ferguson 228-224-1515,
Epique 888-893-3537,
Gracie Holifield 228-861-1268
Source: MLS United,MLS#: 4164505
Facts & features
Interior
Bedrooms & bathrooms
- Bedrooms: 3
- Bathrooms: 1
- Full bathrooms: 1
Heating
- Central, Natural Gas
Cooling
- Ceiling Fan(s), Central Air, Electric
Appliances
- Included: Electric Range, Electric Water Heater, Free-Standing Electric Oven, Free-Standing Electric Range, Free-Standing Freezer, Free-Standing Refrigerator, Refrigerator
Features
- Has fireplace: No
Interior area
- Total structure area: 1,470
- Total interior livable area: 1,470 sqft
Video & virtual tour
Property
Parking
- Total spaces: 2
- Parking features: Carport, Detached Carport, Paved
- Carport spaces: 2
Features
- Levels: One
- Stories: 1
- Patio & porch: Front Porch
- Exterior features: None
Lot
- Size: 1.5 Acres
Details
- Parcel number: 1108e01017.000
Construction
Type & style
- Home type: SingleFamily
- Property subtype: Residential, Single Family Residence
Materials
- Wood Siding
- Foundation: Raised
- Roof: Metal
Condition
- New construction: No
- Year built: 1852
Utilities & green energy
- Sewer: Septic Tank
- Water: Well
- Utilities for property: Cable Available, Electricity Connected
Community & HOA
Community
- Subdivision: Metes And Bounds
HOA
- Has HOA: No
Location
- Region: Biloxi
Financial & listing details
- Price per square foot: $135/sqft
- Tax assessed value: $149,212
- Annual tax amount: $2,580
- Date on market: 10/4/2026
- Electric utility on property: Yes
Estimated market value
$248,400
$201,000 - $296,000
$1,455/mo
Price history
| Date | Event | Price |
|---|---|---|
| 10/4/2026 | Listed for sale | $199,000$135/sqft |
Source: MLS United #4164505 Report a problem | ||
Public tax history
| Year | Property taxes | Tax assessment |
|---|---|---|
| 2025 | $2,580 +7% | $22,381 +6.8% |
| 2024 | $2,411 -0.5% | $20,949 |
| 2023 | $2,422 -0.6% | $20,949 |
| 2022 | $2,438 -0.4% | $20,949 -85% |
| 2021 | $2,446 +9% | $139,661 +12.7% |
| 2020 | $2,244 -0.6% | $123,951 +566.7% |
| 2019 | $2,258 | $18,593 |
| 2018 | $2,258 -0.8% | $18,593 |
| 2017 | $2,276 | $18,593 +8% |
| 2015 | $2,276 +6.2% | $17,211 -14% |
| 2014 | $2,143 | $20,012 +16.3% |
| 2013 | -- | $17,211 |
Find assessor info on the county website
Monthly payment
Est. payment
Payment breakdown
Explore the cost of this home by adjusting the details. Changes won't be saved.Climate risks
Neighborhood: Woolmarket
Nearby schools
Schools provided by the listing agent
- Elementary: Woolmarket
- Middle: North Woolmarket Middle School
- High: D'Iberville
Source: MLS United. This data may not be complete. We recommend contacting the local school district to confirm school assignments for this home.
Similar homes
- $175,0003 bd2 ba2k sqft12193 Shorecrest Rd #A-b, Biloxi, MS 39532For Sale
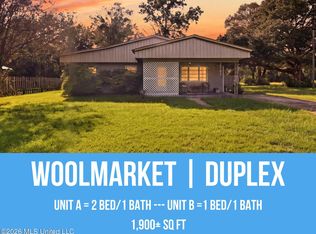 MLS ID #4164506, Janice M Ferguson, Epique. MLS United
 - $125,0003 bd2 ba1.8k sqft12231 Shorecrest Rd, Biloxi, MS 39532For Sale
 MLS ID #4164504, Janice M Ferguson, Epique. MLS United
 - $219,9003 bd2 ba1.5k sqft12202 Tiffany Ln, Biloxi, MS 39532For Sale
 MLS ID #4152142, T.J. Price, Coldwell Banker Alfonso Realty-Lorraine Rd. MLS United
 - $150,0002 bd2 ba952 sqft12506-A/B Lorraine Rd, Biloxi, MS 39532For Sale
 MLS ID #4164502, Janice M Ferguson, Epique. MLS United
