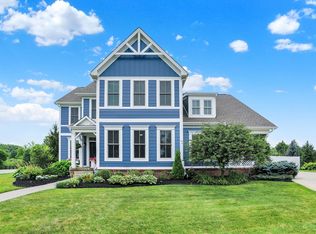
An absolutely stunning 5 bedroom, 4.5 bathroom family home, spanning close to 6000 sq ft and uniquely positioned on a beautiful half acre lot in the incredibly sought after Village of West Clay in Carmel. The property has been extensively renovated by the current owners with remarkable craftsmanship and incredible attention to detail. The flowing engineered hardwood floors provide a sophisticated elegance, whilst the recently remodeled kitchen, complete with a striking quartz waterfall island and backsplash adds a contemporary, high quality aesthetic. The main level also includes two fantastic office spaces, a beautifully renovated laundry home and a soaring two story, dual sided stone fireplace. Simply stunning. The master suite is breathtaking, with an oversized bedroom housing a further sitting area, complete with fireplace - making it a perfectly balanced additional living space. The daylight basement is a showstopper - with luxury vinyl plank flooring, a further entertaining area, wet bar and a 5th bedroom. The outside space is incredibly impressive and what makes this home such a sought after proposition. The home is shielded by extensive and pristinely manicured mature landscaping, resulting in a home that is as impressive on the outside as it is in. The Village of West Clay is one of Carmel's most exclusive locations, and this property sits just a short stroll from the very heart of a neighborhood that is regularly heralded with national acclaim. High levels of interest anticipated.
Sold
Zillow last checked:
Listing updated:
Bought with:
Jennil Salazar
Compass Indiana, LLC
Source: MIBOR as distributed by MLS GRID,MLS#: 22060267
Price history
| Date | Event | Price |
|---|---|---|
| 9/30/2025 | Sold | $1,360,000+8.8%$231/sqft |
Source:  MIBOR as distributed by MLS GRID #22060267 Report a problem MIBOR as distributed by MLS GRID #22060267 Report a problem | ||
| 9/8/2025 | Pending sale | $1,250,000$213/sqft |
Source: MIBOR as distributed by MLS GRID #22060267 Report a problem | ||
| 9/4/2025 | Listed for sale | $1,250,000+90.1%$213/sqft |
Source: MIBOR as distributed by MLS GRID #22060267 Report a problem | ||
| 3/6/2019 | Sold | $657,500-3.3%$112/sqft |
Source: MIBOR as distributed by MLS GRID #21609212 Report a problem | ||
| 2/4/2019 | Pending sale | $679,750$116/sqft |
Source: CENTURY 21 Scheetz #21609212 Report a problem | ||
| 1/3/2019 | Price change | $679,750-3.6%$116/sqft |
Source: CENTURY 21 Scheetz #21609212 Report a problem | ||
| 11/19/2018 | Price change | $705,000-2.1%$120/sqft |
Source: CENTURY 21 Scheetz #21609212 Report a problem | ||
| 9/11/2018 | Price change | $719,900-3.4%$122/sqft |
Source: CENTURY 21 Scheetz #21609212 Report a problem | ||
| 8/7/2018 | Price change | $745,000-1.3%$127/sqft |
Source: CENTURY 21 Scheetz #21609212 Report a problem | ||
| 7/24/2018 | Price change | $755,000-1.9%$128/sqft |
Source: CENTURY 21 Scheetz #21609212 Report a problem | ||
| 6/19/2018 | Listed for sale | $769,900+14.9%$131/sqft |
Source: CENTURY 21 Scheetz #21609212 Report a problem | ||
| 11/5/2013 | Sold | $669,900-0.7%$114/sqft |
Source: Agent Provided Report a problem | ||
| 9/10/2013 | Price change | $674,900-3.6%$115/sqft |
Source: RE/MAX Ability Plus #21232377 Report a problem | ||
| 8/13/2013 | Price change | $699,999-4%$119/sqft |
Source: RE/MAX Ability Plus #21232377 Report a problem | ||
| 7/3/2013 | Price change | $729,000-2.8%$124/sqft |
Source: RE/MAX Ability Plus #21232377 Report a problem | ||
| 5/15/2013 | Listed for sale | $749,900$128/sqft |
Source: Re/Max Ability Plus #21232377 Report a problem | ||
Get a cash offer in 3 minutes
Find out how much your home could sell for in as little as 3 minutes with a no-obligation cash offer.
Estimated market value
$1,402,800
