The upgrades are done, the backyard is landscaped, and the desert view is waiting. Welcome home to Anthem at Merrill Ranch. This move-in-ready Hideaway model with solar backs to a wash with no rear neighbors, offering privacy and desert views from the covered patio. The bright interior features an updated kitchen with imported tile backsplash, custom epoxy and butcher block countertops, stainless-steel appliances, pendant and under-cabinet lighting. Plantation shutters, new carpet with upgraded Tempur-Pedic padding and refreshed bath fixtures add to the appeal. Garage lovers will appreciate the epoxy flooring and utility sink. Spend your days golfing, meet friends for a swim, stay active at the fitness center, or enjoy dinner at the community restaurant, all part of resort-style living.
For sale
$359,000
3877 N SMITHSONIAN Drive, Florence, AZ 85132
2beds
1,600sqft
Single Family Residence
Built in 2014
7,319 Square Feet Lot
$355,400 Zestimate®
$224/sqft
$200/mo HOA
What's special
Updated kitchenImported tile backsplashPendant and under-cabinet lightingBright interiorPlantation shuttersDesert viewButcher block countertops
- 1 day
- 75
- 2
Likely to sell faster than
Zillow last checked:
Listing updated:
Listed by:
Heidi M Hills 310-877-1588,
Real Broker
Source: ARMLS,MLS#: 7090736
Facts & features
Interior
Bedrooms & bathrooms
- Bedrooms: 2
- Bathrooms: 2
- Full bathrooms: 2
Heating
- Natural Gas
Cooling
- Central Air, Ceiling Fan(s), Programmable Thmstat
Appliances
- Included: Water Softener Owned, Reverse Osmosis, Refrigerator, Built-in Microwave, Dishwasher, Disposal, Electric Range, Electric Oven
- Laundry: Inside
Features
- Pantry, Non-laminate Counter, High Speed Internet, Double Vanity, Eat-in Kitchen, Breakfast Bar, Kitchen Island, Full Bth Master Bdrm
- Flooring: Carpet, Tile
- Windows: Low Emissivity Windows, Double Pane Windows
- Has basement: No
- Has fireplace: No
- Furnished: Yes
- Common walls with other units/homes: No Common Walls
Interior area
- Total structure area: 1,600
- Total interior livable area: 1,600 sqft
Property
Parking
- Total spaces: 4
- Parking features: Attached, Garage Door Opener, Direct Access
- Attached garage spaces: 2
- Uncovered spaces: 2
Accessibility
- Accessibility features: Bath Grab Bars
Features
- Stories: 1
- Patio & porch: Covered
- Spa features: None
- Fencing: Wrought Iron
- Waterfront features: Wash
Lot
- Size: 7,319 Square Feet
- Features: Borders Common Area, East/West Exposure, Desert Back, Desert Front
Details
- Parcel number: 21112736
- Special conditions: Age Restricted (See Remarks),FIRPTA may apply
Construction
Type & style
- Home type: SingleFamily
- Property subtype: Single Family Residence
Materials
- Stucco, Wood Frame, Painted
- Roof: Tile
Condition
- Year built: 2014
Details
- Builder name: Pulte
- Warranty included: Yes
Utilities & green energy
- Sewer: Public Sewer
- Water: Pvt Water Company
Green energy
- Energy efficient items: Solar Panels
Community & HOA
Community
- Features: Pool, Racquetball, Golf, Pickleball, Community Spa Htd, Tennis Court(s), Playground, Biking/Walking Path, Fitness Center
- Senior community: Yes
- Subdivision: ANTHEM AT MERRILL RANCH - UNIT 22A
HOA
- Has HOA: Yes
- Services included: Maintenance Exterior
- HOA fee: $465 quarterly
- HOA name: Sun City Anthem
- HOA phone: 520-723-6619
- Second HOA fee: $135 quarterly
- Second HOA name: Anthem at Merrill Ra
- Second HOA phone: 602-957-9191
Location
- Region: Florence
Financial & listing details
- Price per square foot: $224/sqft
- Tax assessed value: $333,288
- Annual tax amount: $2,663
- Date on market: 10/7/2026
- Cumulative days on market: 158 days
- Listing terms: VA Loan,Cash,Conventional,FHA
- Ownership: Fee Simple
- Road surface type: Asphalt
Estimated market value
$355,400
$338,000 - $373,000
$2,305/mo
Price history
| Date | Event | Price |
|---|---|---|
| 10/7/2026 | Listed for sale | $359,000+0.3%$224/sqft |
Source:  ARMLS #7090736 Report a problem ARMLS #7090736 Report a problem | ||
| 10/1/2026 | Listing removed | $357,945$224/sqft |
Source: ARMLS #7046987 Report a problem | ||
| 9/10/2026 | Price change | $357,9450%$224/sqft |
Source: ARMLS #7046987 Report a problem | ||
| 8/4/2026 | Price change | $357,950-1.9%$224/sqft |
Source: ARMLS #7046987 Report a problem | ||
| 7/16/2026 | Price change | $364,900-1.1%$228/sqft |
Source: ARMLS #7046987 Report a problem | ||
| 6/26/2026 | Listed for sale | $369,000-1.6%$231/sqft |
Source: ARMLS #7046987 Report a problem | ||
| 6/2/2026 | Listing removed | $375,000$234/sqft |
Source: ARMLS #7008406 Report a problem | ||
| 5/22/2026 | Price change | $375,000-2.6%$234/sqft |
Source: ARMLS #7008406 Report a problem | ||
| 5/7/2026 | Price change | $385,000-2.5%$241/sqft |
Source: ARMLS #7008406 Report a problem | ||
| 4/14/2026 | Price change | $395,000-1.2%$247/sqft |
Source: ARMLS #7008406 Report a problem | ||
| 4/3/2026 | Listed for sale | $399,950+70.2%$250/sqft |
Source: ARMLS #7008406 Report a problem | ||
| 1/28/2026 | Sold | $235,000-29.9%$147/sqft |
Source: ARMLS #6916342 Report a problem | ||
| 1/23/2026 | Pending sale | $335,000$209/sqft |
Source: ARMLS #6916342 Report a problem | ||
| 1/23/2026 | Listed for sale | $335,000$209/sqft |
Source: ARMLS #6916342 Report a problem | ||
| 1/15/2026 | Pending sale | $335,000$209/sqft |
Source: ARMLS #6916342 Report a problem | ||
| 12/29/2025 | Price change | $335,000-6.4%$209/sqft |
Source: ARMLS #6916342 Report a problem | ||
| 11/7/2025 | Price change | $358,000-5.5%$224/sqft |
Source: ARMLS #6916342 Report a problem | ||
| 10/11/2025 | Price change | $379,000-5%$237/sqft |
Source: ARMLS #6916342 Report a problem | ||
| 9/7/2025 | Listed for sale | $399,000+123.5%$249/sqft |
Source: ARMLS #6916342 Report a problem | ||
| 7/28/2014 | Sold | $178,496$112/sqft |
Source: Public Record Report a problem | ||
Public tax history
| Year | Property taxes | Tax assessment |
|---|---|---|
| 2026 | $2,663 +3.6% | $33,328 -2.9% |
| 2025 | $2,572 -3.9% | $34,333 -18.9% |
| 2024 | $2,676 +2.2% | $42,338 +45.6% |
| 2023 | $2,617 -4.2% | $29,070 +2.2% |
| 2022 | $2,731 +7.7% | $28,442 -5.2% |
| 2021 | $2,535 +1.1% | $30,012 +3.4% |
| 2020 | $2,508 +5.9% | $29,027 +57.1% |
| 2019 | $2,369 +6.5% | $18,475 +11.9% |
| 2018 | $2,224 +3.5% | $16,505 +19% |
| 2017 | $2,148 | $13,875 |
| 2016 | -- | -- |
| 2014 | -- | $1,136 |
Find assessor info on the county website
Monthly payment
Est. payment
Payment breakdown
Explore the cost of this home by adjusting the details. Changes won't be saved.Climate risks
Neighborhood: Merrill Ranch
Nearby schools
Schools provided by the listing agent
- Elementary: Florence K-8
- Middle: Florence High School
- High: Florence High School
- District: Florence Unified School District
Source: ARMLS. This data may not be complete. We recommend contacting the local school district to confirm school assignments for this home.
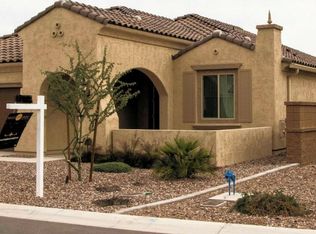
- $417,800-- bd-- ba1.9k sqft3889 N Smithsonian Dr, Florence, AZ 85132Off Market
- $357,1002 bd2 ba1.6k sqft3865 N Smithsonian Dr, Florence, AZ 85132Off Market
- $379,2002 bd2 ba1.8k sqft3901 N Smithsonian Dr, Florence, AZ 85132Off Market

- $381,4002 bd2 ba1.7k sqft3851 N Smithsonian Dr, Florence, AZ 85132Off Market
Similar homes
- $369,7002 bd2 ba1.6k sqft7130 W MERRIWEATHER Way, Florence, AZ 85132For Sale
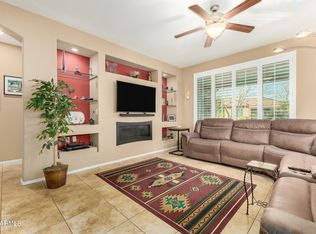 MLS ID #6972780, Carla J Henderson, HomeSmart. ARMLS
 - $369,7002 bd2 ba1.8k sqft4362 N MONTICELLO Drive, Florence, AZ 85132For Sale
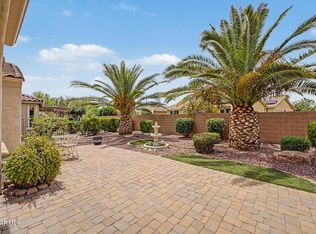 MLS ID #7019339, Carla J Henderson, HomeSmart. ARMLS
 - $424,7002 bd2 ba1.7k sqft4287 N BRIGADIER Drive, Florence, AZ 85132For Sale
 MLS ID #7087182, Melissa Beveridge, Realty ONE Group. ARMLS
 - $369,9902 bd2 ba1.6k sqft3618 N COLONIAL Court, Florence, AZ 85132For Sale
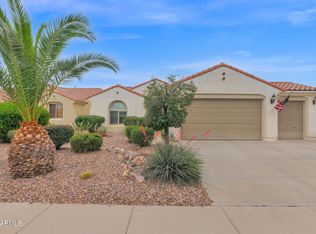 MLS ID #7024597, Lacey Lehman, Realty ONE Group. ARMLS
