Experience the beauty of country living with this stunning 13.12-acre equestrian estate! This 3BR, 3.5BA home offers a spacious, open floor plan featuring 17-foot vaulted ceilings, arched doorways, and upscale finishes throughout. Each bedroom features its own private en-suite bathroom, offering comfort and privacy. The kitchen boasts granite countertops, custom cabinetry, stainless steel appliances, and an inviting breakfast nook. The spacious primary suite features vaulted ceilings, a walk-in closet, and a spa-inspired bath with jetted tub, walk-in shower, and double vanities. Enjoy peaceful views of mature hardwoods and a shared pond from the outdoor living area. Equestrian amenities include a three-stall barn with electricity and approximately 4–5 fenced acres. Additional features include a 2-car attached garage, 3-car detached wired garage/workshop, backup generator, sealed crawl space, and newer septic pumps. Enjoy privacy, space, and room to entertain both indoors and out!
For sale
$800,000
2863 Spencer Rd, Archdale, NC 27263
3beds
3,547sqft
Stick/Site Built, Residential, Single Family Residence
Built in 2008
13 Acres Lot
$757,900 Zestimate®
$--/sqft
$-- HOA
What's special
Upscale finishes throughoutGranite countertopsThree-stall barn with electricitySpacious primary suiteWalk-in closetSpacious open floor planInviting breakfast nook
- 1 day
- 240
- 13
Zillow last checked:
Listing updated:
Listed by:
Christine Barnes 336-509-5292,
Mark Spain Real Estate
Source: Triad MLS,MLS#: 1241707
Facts & features
Interior
Bedrooms & bathrooms
- Bedrooms: 3
- Bathrooms: 4
- Full bathrooms: 3
- 1/2 bathrooms: 1
- Main level bathrooms: 3
Primary bedroom
- Level: Main
- Dimensions: 12.67 x 27.75
Bedroom 2
- Level: Main
- Dimensions: 18.25 x 13
Breakfast
- Level: Main
- Dimensions: 13.92 x 8.5
Den
- Level: Main
- Dimensions: 11.58 x 15
Living room
- Level: Main
- Dimensions: 13.33 x 16.25
Office
- Level: Main
- Length: 15.46 Feet
Heating
- See Remarks, Electric
Cooling
- Central Air
Appliances
- Included: Electric Water Heater
- Laundry: Dryer Connection, Main Level, Washer Hookup
Features
- Built-in Features, Ceiling Fan(s), Dead Bolt(s), Freestanding Tub, Kitchen Island, Pantry, Central Vacuum, Vaulted Ceiling(s)
- Basement: Crawl Space
- Number of fireplaces: 1
- Fireplace features: Gas Log, Living Room
Interior area
- Total structure area: 3,547
- Total interior livable area: 3,547 sqft
- Finished area above ground: 3,547
Property
Parking
- Total spaces: 2
- Parking features: Garage, Garage Door Opener, Attached, Detached
- Attached garage spaces: 2
Features
- Levels: One and One Half
- Stories: 1
- Exterior features: Dog Run
- Pool features: None
- Fencing: Fenced
Lot
- Size: 13 Acres
- Dimensions: 571507
- Features: Not in Flood Zone
Details
- Additional structures: Storage
- Parcel number: 7737718090
- Zoning: RA
- Special conditions: Owner Sale
Construction
Type & style
- Home type: SingleFamily
- Property subtype: Stick/Site Built, Residential, Single Family Residence
Materials
- Brick
Condition
- Year built: 2008
Utilities & green energy
- Sewer: Septic Tank
- Water: Well
Community & HOA
HOA
- Has HOA: No
Location
- Region: Archdale
Financial & listing details
- Tax assessed value: $701,930
- Annual tax amount: $4,567
- Date on market: 11/10/2026
- Listing agreement: Exclusive Right To Sell
- Exclusions: Washer And Dryer
Estimated market value
$757,900
$720,000 - $796,000
$2,329/mo
Price history
| Date | Event | Price |
|---|---|---|
| 11/10/2026 | Listed for sale | $800,000-3% |
Source:  Triad MLS #1241707 Report a problem | ||
| 10/31/2025 | Listing removed | $825,000 |
Source: Triad MLS #1183604 Report a problem | ||
| 9/29/2025 | Price change | $825,000-1.8% |
Source: Triad MLS #1183604 Report a problem | ||
| 9/19/2025 | Price change | $840,000-2.9% |
Source: Triad MLS #1183604 Report a problem | ||
| 9/5/2025 | Price change | $865,000-0.6% |
Source: Triad MLS #1183604 Report a problem | ||
| 8/7/2025 | Price change | $870,000-1.1% |
Source: Triad MLS #1183604 Report a problem | ||
| 7/31/2025 | Price change | $880,000-1.1% |
Source: Triad MLS #1183604 Report a problem | ||
| 7/19/2025 | Price change | $890,000-1.1% |
Source: Triad MLS #1183604 Report a problem | ||
| 6/6/2025 | Listed for sale | $900,000-3.2% |
Source: Triad MLS #1183604 Report a problem | ||
| 5/17/2024 | Listing removed | $929,900 |
Source: Triad MLS #1130370 Report a problem | ||
| 2/15/2024 | Price change | $929,900-2.1% |
Source: Triad MLS #1130370 Report a problem | ||
| 1/18/2024 | Listed for sale | $949,900+18.7% |
Source: Triad MLS #1130370 Report a problem | ||
| 5/4/2022 | Sold | $800,000+0.6% |
Source: Triad MLS #1060778 Report a problem | ||
| 3/14/2022 | Pending sale | $795,000 |
Source: Triad MLS #1060778 Report a problem | ||
| 3/3/2022 | Listed for sale | $795,000+37.9% |
Source: Triad MLS #1060778 Report a problem | ||
| 12/15/2016 | Sold | $576,500+361.2% |
Source: Triad MLS #802348 Report a problem | ||
| 11/1/2007 | Sold | $125,000$35/sqft |
Source: Public Record Report a problem | ||
Public tax history
| Year | Property taxes | Tax assessment |
|---|---|---|
| 2025 | $4,568 | $701,930 |
| 2024 | $4,568 | $701,930 |
| 2023 | $4,568 +18.8% | $701,930 +43.1% |
| 2022 | $3,844 | $490,450 |
| 2021 | $3,844 +1.1% | $490,450 +0.2% |
| 2020 | $3,801 | $489,340 +2.1% |
| 2019 | -- | $479,330 +19% |
| 2016 | $3,147 -0.3% | $402,784 |
| 2015 | $3,157 | -- |
| 2014 | -- | $402,784 +2.6% |
| 2012 | -- | $392,480 |
| 2011 | -- | $392,480 |
| 2010 | -- | $392,480 |
| 2008 | -- | -- |
Find assessor info on the county website
Monthly payment
Est. payment
Payment breakdown
Explore the cost of this home by adjusting the details. Changes won't be saved.Climate risks
Neighborhood: 27263
Similar homes
- $900,0004 bd5 ba2.7k sqft2395 Spencer Rd, Archdale, NC 27263For Sale

 MLS ID #1225446, Jenna McKenzie. Triad MLS
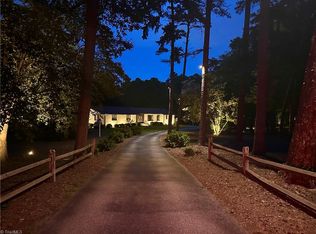
- $729,0003 bd3 ba3.9k sqft6955 Harlow Dr, Archdale, NC 27263For Sale
 MLS ID #1228349, Karen P Allred. Triad MLS
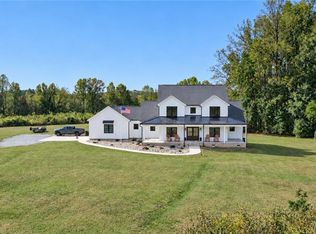
- $775,0003 bd3 ba3.2k sqft4199 Old Marlboro Rd, Sophia, NC 27350For Sale
 MLS ID #1237692, Christy O. Crumpler. Triad MLS
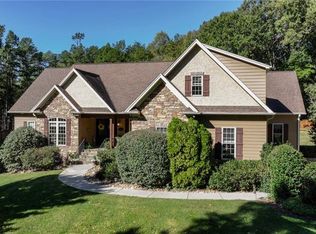
- $950,0003 bd7 ba4.8k sqft3567 Jess Smith Rd, Sophia, NC 27350For Sale
 MLS ID #1240803, Earla Clark. Triad MLS
- $760,0005 bd4 ba2.9k sqft5823 Big Oak Way, Randleman, NC 27317For SaleMLS ID #1233822, Matthew Welch. Triad MLS
- $825,0004 bd4 ba3.3k sqft1336 Union Church Rd, Asheboro, NC 27205For SaleMLS ID #1237070, Hannah Hunt. Triad MLS
- $1,100,0003 bd5 ba4.3k sqft6352 Turnpike Rd, Archdale, NC 27263For SaleMLS ID #1227940, Jason Scott. Triad MLS
- $850,0004 bd4 ba3.2k sqft4447 Kendale Rd, High Point, NC 27265For SaleMLS ID #1231068, Dana Hubbard. Triad MLS
- $875,0003 bd4 ba4.1k sqft3546 Canter Dr, Trinity, NC 27370For SaleMLS ID #1231023, Kristy Garrett. Triad MLS
- $725,0004 bd4 ba3.9k sqft4308 Doverstone Ln, Greensboro, NC 27407For SaleMLS ID #1239071, Jaree Todd. Triad MLS
- $795,0004 bd3 ba3.2k sqft4329 Griffins Gate Ln, Greensboro, NC 27407For SaleMLS ID #1236582, Randy Nguyen. Triad MLS
- $900,0003 bd4 ba3.3k sqft2322 Fleming Rd, Greensboro, NC 27410For SaleMLS ID #1226209, Bobbie Dunn. Triad MLS
- $433,9004 bd3 ba2.4k sqft1304 Bradford Ln, Archdale, NC 27263For SaleMLS ID #1236632, Anne K. Flater. Triad MLS
- $765,0004 bd4 ba4.1k sqft124 Duchess Ct, Jamestown, NC 27282For SaleMLS ID #1236284, Julie Nusdeo. Triad MLS
- $749,0004 bd4 ba3.7k sqft225 Heatherwood Dr, Winston Salem, NC 27107For SaleMLS ID #1240444, Meredith Uber. Triad MLS
- $525,0003 bd3 ba2.7k sqft1167 Charleston Dr, Winston Salem, NC 27107For SaleMLS ID #1241548, Karmen Quakenbush. Triad MLS
- $759,0005 bd3 ba3.1k sqft1106 Double Oaks Rd, Greensboro, NC 27410For SaleMLS ID #1230734, Brenda Acosta. Triad MLS
- $915,0004 bd4 ba3.5k sqft1714 Brookhaven Mill Rd, Greensboro, NC 27406For SaleMLS ID #1228630, Kathy Haines. Triad MLS
- $689,9004 bd4 ba4k sqft5500 Deering Pl, Greensboro, NC 27406For SaleMLS ID #1225736, Lisa Carden Brown. Triad MLS
- $729,0004 bd4 ba3.4k sqft1305 Swanner Ct, High Point, NC 27262For SaleMLS ID #1234261, Christine Wynne. Triad MLS
