Beautifully maintained 3-bedroom, 2-full-bath home in desirable Irvington! Hardwood floors throughout, freshly painted with new lighting, updated kitchen with gas range, and updated bathrooms. Plenty of space to entertain with a spacious living room, formal dining room, and partially finished basement. Enjoy the covered front porch, long driveway, and 2-car detached garage. Conveniently located near shopping, dining, and golf. Move-in ready with nothing to do but unpack and enjoy!
Active
$330,000
6079 E 10th St, Indianapolis, IN 46219
3beds
2,408sqft
Residential, Single Family Residence
Built in 1934
10,018 Square Feet Lot
$-- Zestimate®
$137/sqft
$-- HOA
What's special
Partially finished basementCovered front porchLong drivewayFormal dining roomUpdated bathroomsFreshly paintedNew lighting
- 1 day |
- 285 |
- 32 |
Zillow last checked:
Listing updated:
Listed by:
Emily Brewer 317-938-5046,
Redfin Corporation
Source: MIBOR as distributed by MLS GRID,MLS#: 22119706
Facts & features
Interior
Bedrooms & bathrooms
- Bedrooms: 3
- Bathrooms: 2
- Full bathrooms: 2
- Main level bathrooms: 1
- Main level bedrooms: 2
Primary bedroom
- Level: Main
- Area: 176 Square Feet
- Dimensions: 16x11
Bedroom 2
- Level: Main
- Area: 132 Square Feet
- Dimensions: 12x11
Bedroom 3
- Level: Basement
- Area: 180 Square Feet
- Dimensions: 10x18
Breakfast room
- Features: Tile-Ceramic
- Level: Main
- Area: 56 Square Feet
- Dimensions: 8x7
Dining room
- Level: Main
- Area: 156 Square Feet
- Dimensions: 13x12
Kitchen
- Features: Tile-Ceramic
- Level: Main
- Area: 130 Square Feet
- Dimensions: 13x10
Living room
- Level: Main
- Area: 216 Square Feet
- Dimensions: 18x12
Heating
- Forced Air, Natural Gas
Cooling
- Central Air
Appliances
- Included: Dishwasher, Dryer, ENERGY STAR Qualified Appliances, Disposal, Gas Water Heater, Microwave, Gas Oven, Refrigerator, Washer
Features
- Attic Access
- Basement: Egress Window(s),Finished,Finished Walls,Full
- Attic: Access Only
- Number of fireplaces: 1
- Fireplace features: Living Room
Interior area
- Total structure area: 2,408
- Total interior livable area: 2,408 sqft
- Finished area below ground: 1,204
Property
Parking
- Total spaces: 2
- Parking features: Detached
- Garage spaces: 2
Features
- Levels: One
- Stories: 1
- Patio & porch: Covered
Lot
- Size: 10,018 Square Feet
Details
- Parcel number: 491002132083000701
- Horse amenities: None
Construction
Type & style
- Home type: SingleFamily
- Architectural style: Traditional
- Property subtype: Residential, Single Family Residence
Materials
- Brick, Stucco, Wood Siding, Other
- Foundation: Block
Condition
- New construction: No
- Year built: 1934
Utilities & green energy
- Water: Public
Community & HOA
Community
- Subdivision: Shearers Pleasant Run Plaza
HOA
- Has HOA: No
Location
- Region: Indianapolis
Financial & listing details
- Price per square foot: $137/sqft
- Tax assessed value: $287,700
- Annual tax amount: $3,256
- Date on market: 8/13/2026
- Cumulative days on market: 3 days
Estimated market value
Not available
Estimated sales range
Not available
Not available
Price history
| Date | Event | Price |
|---|---|---|
| 8/13/2026 | Listed for sale | $330,000+112.9%$137/sqft |
Source:  MIBOR as distributed by MLS GRID #22119706 Report a problem MIBOR as distributed by MLS GRID #22119706 Report a problem | ||
| 4/29/2016 | Sold | $155,000$64/sqft |
Source: MIBOR as distributed by MLS GRID #21402682 Report a problem | ||
| 3/16/2016 | Price change | $155,000+6.9%$64/sqft |
Source: Indy Home Shop LLC #21402682 Report a problem | ||
| 3/14/2016 | Listed for sale | $145,000+45%$60/sqft |
Source: Indy Home Shop LLC #21402682 Report a problem | ||
| 1/8/2016 | Sold | $100,000+76.1%$42/sqft |
Source: Public Record Report a problem | ||
| 10/5/2015 | Pending sale | $56,800$24/sqft |
Source: Home Marketing Specialists #21353632 Report a problem | ||
| 9/20/2015 | Price change | $56,800-20%$24/sqft |
Source: Home Marketing Specialists #21353632 Report a problem | ||
| 9/17/2015 | Pending sale | $71,000$29/sqft |
Source: Home Marketing Specialists #21353632 Report a problem | ||
| 5/15/2015 | Listed for sale | $71,000+25%$29/sqft |
Source: Home Marketing Specialists #21353632 Report a problem | ||
| 3/20/2015 | Sold | $56,800$24/sqft |
Source: Public Record Report a problem | ||
Public tax history
| Year | Property taxes | Tax assessment |
|---|---|---|
| 2025 | $3,145 +0.7% | $287,700 +8.9% |
| 2024 | $3,123 +32% | $264,100 |
| 2023 | $2,366 +10.4% | $264,100 +31.3% |
| 2022 | $2,144 +13.6% | $201,100 +7.5% |
| 2021 | $1,887 -1.8% | $187,000 +13.3% |
| 2020 | $1,921 -1.4% | $165,000 |
| 2019 | $1,948 +8.9% | $165,000 -0.5% |
| 2018 | $1,790 +22.2% | $165,900 -0.3% |
| 2017 | $1,465 -50.2% | $166,400 +23.8% |
| 2016 | $2,943 +3.4% | $134,400 +2.1% |
| 2014 | $2,845 +98.9% | $131,600 |
| 2013 | $1,430 | $131,600 +1.2% |
| 2012 | $1,430 | $130,100 +5.2% |
| 2011 | -- | $123,700 -2.9% |
| 2010 | $1,314 -5.9% | $127,400 -4.1% |
| 2009 | $1,397 | $132,900 +15% |
| 2007 | -- | $115,600 +2.7% |
| 2006 | -- | $112,600 +12.5% |
| 2005 | -- | $100,100 |
| 2004 | -- | $100,100 |
| 2003 | -- | $100,100 +131.2% |
| 2002 | -- | $43,300 +200.1% |
| 2001 | -- | $14,430 |
| 2000 | -- | $14,430 |
Find assessor info on the county website
Monthly payment
Est. payment
Payment breakdown
Explore the cost of this home by adjusting the details. Changes won't be saved.Climate risks
Neighborhood: Irvington
Nearby schools
GreatSchools rating
- 4/10George W. Julian School 57Grades: PK-5Distance: 1 mi
- NAThomas Carr Howe Middle School - An IB World SchoolGrades: 6-8Distance: 1.5 mi
- 1/10Arsenal Technical High SchoolGrades: 9-12Distance: 3.9 mi
- $345,2003 bd2 ba2.5k sqft6073 E 10th St, Indianapolis, IN 46219Off Market
- $309,9003 bd1 ba2.6k sqft6085 E 10th St, Indianapolis, IN 46219Pending
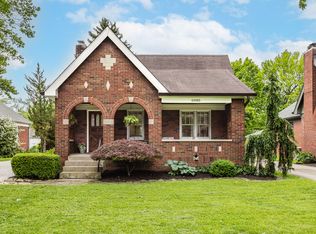
- $223,4002 bd1 ba1.1k sqft6067 E 10th St, Indianapolis, IN 46219Off Market
- $236,9002 bd1 ba2.2k sqft6091 E 10th St, Indianapolis, IN 46219Off Market
- $287,0003 bd2 ba2.5k sqft6061 E 10th St, Indianapolis, IN 46219Off Market
- $295,9003 bd2 ba1.8k sqft6115 E 10th St, Indianapolis, IN 46219Off Market
- $320,3003 bd3 ba2.3k sqft6055 E 10th St, Indianapolis, IN 46219Off Market
- $337,5003 bd3 ba3.3k sqft6117 E 10th St, Indianapolis, IN 46219Off Market
A local agent can set up tours, give advice and negotiate with sellers.
Similar homes
- $339,9003 bd4 ba3.3k sqft6126 E Saint Joseph St, Indianapolis, IN 46219Active
 MLS ID #22107464, Robert Gaard, No Limit Real Estate, LLC. MIBOR as distributed by MLS GRID
 - $284,9002 bd1 ba1.5k sqft49 N Kenmore Rd, Indianapolis, IN 46219Active
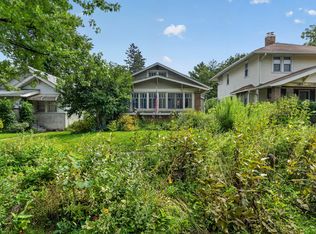 MLS ID #22118167, Jennifer Short, CENTURY 21 Scheetz. MIBOR as distributed by MLS GRID
 - $250,0002 bd2 ba2.2k sqft923 N Ritter Ave, Indianapolis, IN 46219Active
 MLS ID #22119176, Andy Deemer, F.C. Tucker Company. MIBOR as distributed by MLS GRID
 - $349,9003 bd3 ba2.2k sqft44 S Bolton Ave, Indianapolis, IN 46219Active
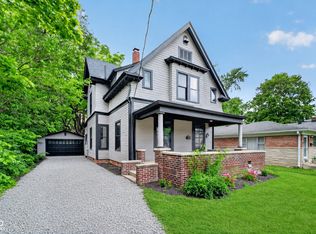 MLS ID #22112165, Mark Linder, CENTURY 21 Scheetz. MIBOR as distributed by MLS GRID
 - $345,0003 bd2 ba2.1k sqft520 Ellenberger Parkway West Dr, Indianapolis, IN 46219ActiveMLS ID #22104768, Terry Melvin, REMAX ONE. MIBOR as distributed by MLS GRID
- $275,0003 bd2 ba1.7k sqft5524 E Michigan St, Indianapolis, IN 46219ActiveMLS ID #22107437, Deb Kent, Compass Indiana, LLC. MIBOR as distributed by MLS GRID
- $235,0004 bd2 ba2k sqft218 S Emerson Ave, Indianapolis, IN 46219ActiveMLS ID #22119979, Julie Preston, F.C. Tucker Company. MIBOR as distributed by MLS GRID
- $299,9004 bd3 ba3k sqft711 N Dequincy St, Indianapolis, IN 46201ActiveMLS ID #22114428, Randy Wasmuth, Highgarden Real Estate. MIBOR as distributed by MLS GRID
- $189,9002 bd2 ba1.8k sqft1214 Lesley Ave, Indianapolis, IN 46219ActiveMLS ID #22120123, Terry Melvin, REMAX ONE. MIBOR as distributed by MLS GRID
- $295,0004 bd2 ba2.7k sqft5864 E Washington St, Indianapolis, IN 46219ActiveMLS ID #22113861, Olivia Ferguson, Maywright Property Co.. MIBOR as distributed by MLS GRID
- $275,0003 bd2 ba2.1k sqft1107 N Butler Ave, Indianapolis, IN 46219ActiveMLS ID #22115076, Lori Ann Meyer, Highgarden Real Estate. MIBOR as distributed by MLS GRID
- $245,0003 bd2 ba2.3k sqft6751 E Pleasant Run Parkway South Dr, Indianapolis, IN 46219ActiveMLS ID #22110747, Summer Hudson, eXp Realty, LLC. MIBOR as distributed by MLS GRID
- $309,9993 bd2 ba1.5k sqft5858 Dewey Ave, Indianapolis, IN 46219ActiveMLS ID #22092494, Annie Caruso, Circle Real Estate. MIBOR as distributed by MLS GRID
- $200,0003 bd2 ba2.2k sqft1642 N Graham Ave, Indianapolis, IN 46218ActiveMLS ID #22119978, Antwon Culbreath, Redfin Corporation. MIBOR as distributed by MLS GRID
- $275,0004 bd4 ba2.7k sqft339 N Bosart Ave, Indianapolis, IN 46201ActiveMLS ID #22119733, Ely Berger, The Modglin Group. MIBOR as distributed by MLS GRID
- $--3 bd1 ba1.5k sqft45 N Sheridan Ave, Indianapolis, IN 46219AuctionServiceLink Auction
- $279,9004 bd2 ba1.8k sqft129 N Sadlier Dr, Indianapolis, IN 46219ActiveMLS ID #22100307, Kylie Brooke, Epique Inc. MIBOR as distributed by MLS GRID
- $225,0003 bd2 ba1.3k sqft1503 Cecil Ave, Indianapolis, IN 46219ActiveMLS ID #22119299, Beverly Harney, LaBev Enterprise. MIBOR as distributed by MLS GRID
- $220,0004 bd2 ba2.3k sqft1531 N Downey Ave, Indianapolis, IN 46219ActiveMLS ID #22118137, Kevin Burke, @properties. MIBOR as distributed by MLS GRID
- $245,0003 bd2 ba1.8k sqft321 N Riley Ave, Indianapolis, IN 46201ActiveMLS ID #22101741, James Krause, @properties. MIBOR as distributed by MLS GRID
