A modern L.A. house with something increasingly hard to find: space, privacy and incredible outdoor living in the middle of it all. Perfectly situated in the Hollywood/West Hollywood vicinity, this turnkey detached single-family home at Row3 is tucked into a prime interior end location with no common walls, exceptional natural light, high ceilings, oversized windows and warm wood floors throughout. The entry level offers a private bedroom and bath, ideal for guests or a home office, plus direct access to a side-by-side two-car garage with EV charging capability. Upstairs, the heart of the home is a large open kitchen and living space with an oversized island, Bertazzoni range, Bosch dishwasher, abundant cabinetry and a private deck just off the kitchen. The third level places the primary suite with custom walk-in closet on one side and an additional bedroom on the other, creating welcome separation and privacy. Then head upstairs to the showstopper: two private rooftop decks with separate spaces for dining, lounging and entertaining, a built-in BBQ and refrigerator, fire pit, refreshed landscaping and views of palm trees, city lights and the Hollywood Sign. Additional highlights include a custom wine cellar with storage for approximately 250 bottles, newer HVAC and LG washer/dryer.
The location is hard to beat. The property has a Walk Score of 97, with Runyon Canyon, the Sunset Strip, the Hollywood Farmers’ Market, restaurants, shopping and nightlife nearby, plus West Hollywood and the new Laurel Supply market just minutes away. Two rooftop decks. Two-car garage. Views. One seriously good L.A. location.
For sale
Listed by: Berkshire Hathaway HomeServices California Properties • Valerie Punwar • Contact: 818-618-8291
$1,450,000
1400 N Fuller Ave Unit 7, Los Angeles, CA 90046
3beds
2,195sqft
Single Family Residence
Built in 2014
2,086 Square Feet Lot
$1,426,800 Zestimate®
$661/sqft
$-- HOA
What's special
- 2 days |
- 405 |
- 41 |
Zillow last checked:
Listing updated:
Listed by:
Valerie Punwar DRE #01491245 818-618-8291,
Berkshire Hathaway HomeServices California Properties
Source: CRMLS,MLS#: SR26176986 Originating MLS: California Regional MLS
Originating MLS: California Regional MLSFacts & features
Interior
Bedrooms & bathrooms
- Bedrooms: 3
- Bathrooms: 4
- Full bathrooms: 4
- Main level bathrooms: 1
- Main level bedrooms: 1
Rooms
- Room types: Bedroom, Foyer, Primary Bedroom, Office
Primary bedroom
- Features: Primary Suite
Bedroom
- Features: Bedroom on Main Level
Bathroom
- Features: Bathtub, Full Bath on Main Level, Quartz Counters, Walk-In Shower
Kitchen
- Features: Kitchen Island, Kitchen/Family Room Combo
Heating
- Central
Cooling
- Central Air, Zoned
Appliances
- Included: Built-In Range, Barbecue, Dishwasher, Gas Cooktop, Refrigerator, Water Softener, Dryer, Washer
- Laundry: Inside
Features
- Breakfast Bar, Built-in Features, Eat-in Kitchen, High Ceilings, Open Floorplan, Recessed Lighting, Bedroom on Main Level, Entrance Foyer, Primary Suite
- Flooring: Tile, Wood
- Windows: Shutters
- Has fireplace: Yes
- Fireplace features: See Remarks
- Common walls with other units/homes: No Common Walls
Interior area
- Total interior livable area: 2,195 sqft
Video & virtual tour
Property
Parking
- Total spaces: 2
- Parking features: Direct Access, Electric Vehicle Charging Station(s), Garage, Garage Door Opener, Garage Faces Rear
- Attached garage spaces: 2
Features
- Levels: Three Or More
- Stories: 3
- Entry location: Ground Level
- Patio & porch: Terrace
- Exterior features: Fire Pit
- Pool features: None
- Has view: Yes
- View description: City Lights, Landmark, Neighborhood
Lot
- Size: 2,086 Square Feet
- Features: Drip Irrigation/Bubblers
Details
- Parcel number: 5548005045
- Special conditions: Standard
Construction
Type & style
- Home type: SingleFamily
- Architectural style: Modern,See Remarks
- Property subtype: Single Family Residence
Condition
- New construction: No
- Year built: 2014
Utilities & green energy
- Sewer: Public Sewer
- Water: Public
Community & HOA
Community
- Features: Urban
HOA
- HOA name: No HOA
Location
- Region: Los Angeles
Financial & listing details
- Price per square foot: $661/sqft
- Tax assessed value: $1,402,793
- Annual tax amount: $16,858
- Date on market: 8/13/2026
- Cumulative days on market: 3 days
- Listing terms: Cash to New Loan
- Inclusions: Washer/Dryer/Fridge, Custom Wine Cellar, Water Softener, Fire Pit, BBQ center, Potted Plants on Rooftop Decks
Estimated market value
$1,426,800
$1.36M - $1.50M
$6,703/mo
Price history
| Date | Event | Price |
|---|---|---|
| 8/13/2026 | Listed for sale | $1,450,000+26.7%$661/sqft |
Source:  CRMLS #SR26176986 Report a problem CRMLS #SR26176986 Report a problem | ||
| 6/26/2014 | Sold | $1,144,500$521/sqft |
Source: Public Record Report a problem | ||
Public tax history
| Year | Property taxes | Tax assessment |
|---|---|---|
| 2025 | $16,858 +1.2% | $1,402,793 +2% |
| 2024 | $16,664 +2% | $1,375,288 +2% |
| 2023 | $16,341 +4.9% | $1,348,322 +2% |
| 2022 | $15,576 +1.3% | $1,321,885 +2% |
| 2021 | $15,380 -1% | $1,295,966 +1% |
| 2020 | $15,539 | $1,282,679 +2% |
| 2019 | $15,539 +4.8% | $1,257,530 +2% |
| 2018 | $14,825 | $1,232,874 +2% |
| 2017 | $14,825 +2.2% | $1,208,701 +2% |
| 2016 | $14,500 +2.3% | $1,185,002 +1.5% |
| 2015 | $14,171 +62.3% | $1,167,203 +65.6% |
| 2014 | $8,731 | $704,737 |
Find assessor info on the county website
Monthly payment
Est. payment
Payment breakdown
Explore the cost of this home by adjusting the details. Changes won't be saved.Climate risks
Neighborhood: Hollywood
Nearby schools
GreatSchools rating
- 8/10Gardner Street Elementary SchoolGrades: K-5Distance: 0.3 mi
- 5/10Hubert Howe Bancroft Middle SchoolGrades: 6-8Distance: 0.9 mi
- 8/10Hollywood Senior High SchoolGrades: 9-12Distance: 0.6 mi
- $5,9503 bd4 ba2.1k sqft1400 N Fuller Ave UNIT 8, Los Angeles, CA 90046For Rent

- $1,562,0003 bd4 ba2.1k sqft1400 N Fuller Ave UNIT 12, Los Angeles, CA 90046Sold
- $1,265,1003 bd4 ba2.1k sqft1400 N Fuller Ave UNIT 10, West Hollywood, CA 90046Off Market

- $1,298,9173 bd4 ba1.7k sqft1400 N Fuller Ave UNIT 2, Los Angeles, CA 90046Off Market
- $1,163,5003 bd2 ba1.6k sqft1400 N Fuller Ave UNIT 1, Los Angeles, CA 90046Off Market
- $1,417,7003 bd4 ba2.2k sqft1400 N Fuller Ave UNIT 13, Los Angeles, CA 90046Off Market
- $1,228,5003 bd3 ba2k sqft1400 N Fuller Ave UNIT 11, Los Angeles, CA 90046Off Market
- $1,251,6003 bd4 ba1.7k sqft1400 N Fuller Ave UNIT 3, Los Angeles, CA 90046Off Market
A local agent can set up tours, give advice and negotiate with sellers.
Similar homes
- $1,530,0005 bd3 ba2.1k sqft1518 N Stanley Ave, Los Angeles, CA 90046For Sale
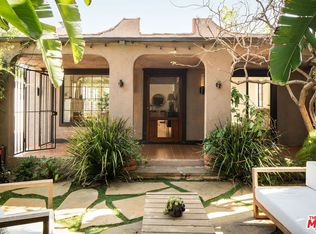 MLS ID #26866217, Sheri Bienstock DRE # 01746994, The Bienstock Group. CLAW
 - $1,495,0003 bd3 ba1.7k sqft1434 N Poinsettia Pl #102, Los Angeles, CA 90046For Sale
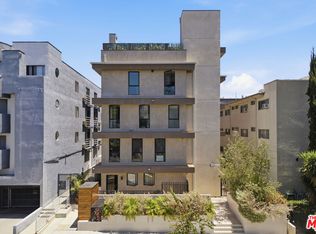 MLS ID #26858375, Nicole Contreras DRE # 01512844, Christie's International Real Estate SoCal. CLAW
 - $1,695,0003 bd5 ba2.6k sqft1349 1/2 N Gardner St, Los Angeles, CA 90046For Sale
 MLS ID #26852021, Jason Oppenheim DRE # 01863254, The Oppenheim Group, Inc.. CLAW
 - $1,495,0002 bd2 ba1.3k sqft1033 N Vista St, West Hollywood, CA 90046For Sale
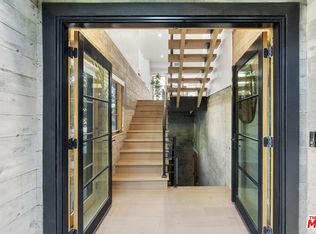 MLS ID #26865281, Bobby E. Boyd DRE # 01718650, Carolwood Estates. CLAW
 - $1,595,0004 bd4 ba2k sqft1434 N Poinsettia Pl #103, Los Angeles, CA 90046For SaleMLS ID #26860253, Nicole Contreras DRE # 01512844, Christie's International Real Estate SoCal. CLAW
- $1,650,0003 bd3 ba1.8k sqft1434 N Poinsettia Pl #306, Los Angeles, CA 90046For SaleMLS ID #26859791, Jonathan Zamora DRE # 02185653, Christie's International Real Estate SoCal. CLAW
- $1,450,0003 bd4 ba2k sqft1156 N Orange Dr, Los Angeles, CA 90038For SaleMLS ID #26658299, Cody Garcia DRE # 01959655, The Agency. CLAW
- $1,149,0003 bd3 ba1.5k sqft1445 1/4 N Martel Ave, Los Angeles, CA 90046New ConstructionMLS ID #26868033, Berkan Turac DRE # 02265842, Forward One. CLAW
- $1,149,0003 bd3 ba1.5k sqft1445 1/2 N Martel Ave, Los Angeles, CA 90046New ConstructionMLS ID #26868031, Berkan Turac DRE # 02265842, Forward One. CLAW
- $1,588,0003 bd3 ba1.9k sqft829 N Martel Ave Unit 4, Los Angeles, CA 90046For SaleMLS ID #SR26156646, Sarkis Arpajian, Sarkis Arpajian. CRMLS
- $1,425,0003 bd3 ba1.7k sqft1414 N Harper Ave APT 10, West Hollywood, CA 90046For SaleMLS ID #26845655, Jeremy Fischer DRE # 01956911, Nourmand & Associates-HW. CLAW
- $1,497,0003 bd3 ba1.9k sqft829 N Martel Ave Unit 2, Los Angeles, CA 90046For SaleMLS ID #SR26097361, Tyler Lamy, Pinnacle Estate Properties. CRMLS
- $1,295,0002 bd2 ba1.8k sqft1645 N Vine St #911, Los Angeles, CA 90028For SaleMLS ID #26871295, Nima Tehrany DRE # 01305628, Compass. CLAW
- $1,695,0004 bd4 ba2.9k sqft1711 N Curson Ave, Los Angeles, CA 90046For SaleMLS ID #26856947, Brett Lawyer DRE # 00897489, Carolwood Estates. CLAW
- $1,399,0003 bd4 ba2k sqft836 1/2 N McCadden Pl, Los Angeles, CA 90038For SaleMLS ID #26855899, Jackie Smith DRE # 01889096, Compass. CLAW
- $1,849,0003 bd2 ba2.1k sqft1636 N Sierra Bonita Ave, Los Angeles, CA 90046For SaleMLS ID #IG26160056, Emily Griffin, Griffin Real Estate, Inc.. CRMLS
- $1,650,0003 bd3 ba1.6k sqft1245 N Formosa Ave #B, West Hollywood, CA 90046New ConstructionMLS ID #26842437, Donald Heller DRE # 01198240, Christie's International Real Estate SoCal. CLAW
- $1,850,0004 bd4 ba3.2k sqft7122/7124 De Longpre Ave, Los Angeles, CA 90046For SaleMLS ID #PW26111163, Pedro Mayser Carlos, Seven Gables Real Estate. CRMLS
- $1,450,0003 bd4 ba2.3k sqft6728 W Hepburn Way, Los Angeles, CA 90038For SaleMLS ID #26827293, Jordan Pollack DRE # 02010832, LA Luxuries. CLAW
- $1,585,0003 bd4 ba2.3k sqft6732 W Hepburn Way, Los Angeles, CA 90038For SaleMLS ID #26644681, Kevin Stewart DRE # 02050755, Resident Group. CLAW
Local buyer's agents are ready to help
