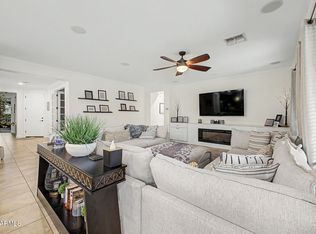
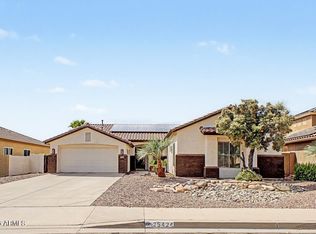
Gorgeous, spacious four-bedroom, three and-a-half-bath home with an airy floor plan, soaring 19-foot ceilings, and abundant natural light. The ISLAND kitchen features granite countertops and a coordinating backsplash and opens to the great room and breakfast nook. Additional highlights include ceramic tile flooring, a generous downstairs primary suite with a large walk-in closet, a spacious loft, two bedrooms connected by a shared bathroom, a three-car tandem garage, and a front courtyard with pavers. The nicely sized backyard offers pavers and fruit trees. Furniture is negotiable.
For sale
Price cut: $25K (10/5)
$600,000
10755 W DESERT ELM Lane, Peoria, AZ 85383
4beds
2,721sqft
Single Family Residence
Built in 2014
5,908 Square Feet Lot
$-- Zestimate®
$221/sqft
$32/mo HOA
What's special
Generous downstairs primary suiteFront courtyard with paversSpacious loftAbundant natural lightThree-car tandem garageCoordinating backsplashAiry floor plan
- 27 days
- 516
- 15
Zillow last checked:
Listing updated:
Listed by:
Alex Robayo 602-390-5489,
RE/MAX Fine Properties
Source: ARMLS,MLS#: 7078955
Facts & features
Interior
Bedrooms & bathrooms
- Bedrooms: 4
- Bathrooms: 4
- Full bathrooms: 3
- 1/2 bathrooms: 1
Heating
- Natural Gas
Cooling
- Central Air
Appliances
- Included: Dryer, Washer, Water Softener Owned, Refrigerator, Dishwasher, Disposal, Electric Range
- Laundry: Inside
Features
- Pantry, High Speed Internet, Double Vanity, Master Downstairs, Breakfast Bar, 9+ Flat Ceilings, 3/4 Bath Master Bdrm
- Flooring: Carpet, Laminate, Tile
- Windows: Double Pane Windows
- Has basement: No
- Has fireplace: No
Interior area
- Total structure area: 2,721
- Total interior livable area: 2,721 sqft
Video & virtual tour
Property
Parking
- Total spaces: 5
- Parking features: Garage Door Opener
- Garage spaces: 3
- Uncovered spaces: 2
Features
- Stories: 2
- Patio & porch: Covered
- Spa features: None
- Fencing: Back Yard,Block
Lot
- Size: 5,908 Square Feet
- Features: Sprinklers In Front, Corner Lot, Desert Back, Desert Front, Irrigation Front
Details
- Parcel number: 20119458
Construction
Type & style
- Home type: SingleFamily
- Architectural style: Ranch,Spanish
- Property subtype: Single Family Residence
Materials
- Stucco, Wood Frame, Painted
- Roof: Tile
Condition
- Year built: 2014
Details
- Builder name: Pulti
Utilities & green energy
- Sewer: Public Sewer
- Water: Private Well, Pvt Water Company
- Utilities for property: Phone Available, Natural Gas Connected
Community & HOA
Community
- Subdivision: TIERRA DEL RIO PARCEL12 REPLAT
HOA
- Has HOA: Yes
- Services included: Maintenance Grounds
- HOA fee: $193 semi-annually
- HOA name: AAM Management
- HOA phone: 602-957-9191
Location
- Region: Peoria
Financial & listing details
- Price per square foot: $221/sqft
- Tax assessed value: $498,200
- Annual tax amount: $2,713
- Date on market: 9/11/2026
- Cumulative days on market: 28 days
- Listing terms: VA Loan,Cash,Conventional,FHA
- Ownership: Fee Simple
- Road surface type: Asphalt
Estimated market value
Not available
Estimated sales range
Not available
Not available
Price history
| Date | Event | Price |
|---|---|---|
| 10/5/2026 | Price change | $600,000-4%$221/sqft |
Source:  ARMLS #7078955 Report a problem ARMLS #7078955 Report a problem | ||
| 9/11/2026 | Listed for sale | $625,000+96.2%$230/sqft |
Source: ARMLS #7078955 Report a problem | ||
| 9/29/2014 | Sold | $318,622$117/sqft |
Source: Public Record Report a problem | ||
Public tax history
| Year | Property taxes | Tax assessment |
|---|---|---|
| 2025 | $2,355 +2.8% | $49,820 -8.2% |
| 2024 | $2,291 -1.4% | $54,270 +93.2% |
| 2023 | $2,324 -8.8% | $28,096 -16.1% |
| 2022 | $2,548 -5% | $33,480 +6.5% |
| 2021 | $2,682 +3.6% | $31,430 +1% |
| 2020 | $2,588 +2.6% | $31,120 +5.8% |
| 2019 | $2,522 | $29,410 +4.1% |
| 2018 | $2,522 -2.4% | $28,260 +6% |
| 2017 | $2,584 +6.4% | $26,670 +3.3% |
| 2016 | $2,428 +3615.2% | $25,820 +5.9% |
| 2015 | $65 | $24,380 |
Find assessor info on the county website
Monthly payment
Est. payment
Payment breakdown
Explore the cost of this home by adjusting the details. Changes won't be saved.Climate risks
Neighborhood: Tierra Del Rio
Nearby schools
Schools provided by the listing agent
- Elementary: Zuni Hills Elementary School
- Middle: Zuni Hills Elementary School
- High: Liberty High School
- District: Peoria Unified School District
Source: ARMLS. This data may not be complete. We recommend contacting the local school district to confirm school assignments for this home.


Similar homes
- $624,9905 bd3 ba2.5k sqft10453 W EL CORTEZ Place, Peoria, AZ 85383For Sale
 MLS ID #7021870, Madi M Harris, Fathom Realty Elite. ARMLS
 - $599,9003 bd2 ba2.4k sqft25424 N 73RD Avenue, Peoria, AZ 85383For Sale
 MLS ID #7059064, Annette Dalton, RE/MAX Fine Properties. ARMLS
 - $600,0002 bd2 ba1.8k sqft28571 N 124TH Drive, Peoria, AZ 85383For Sale
 MLS ID #7071228, Lee Moore Jr, RE/MAX Fine Properties. ARMLS
 - $675,0004 bd3 ba2.4k sqft9400 W VILLA CHULA --, Peoria, AZ 85383For Sale
 MLS ID #7021448, Robert Reece, Good Oak Real Estate. ARMLS
