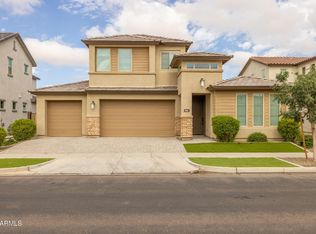
Luxury meets modern living in this stunning Eastmark residence, where sophisticated design and thoughtful functionality come together beautifully. A private courtyard entry and impressive 3-car garage welcome you to this exceptional 3,379 sq. ft. home featuring 4 large, comfortable bedrooms (all with walk-in closets), 4 bathrooms and a bright, expansive Great Room highlighted by a multi-slide glass door that seamlessly connects indoor and outdoor living. The designer kitchen is a true showpiece, featuring sleek quartz countertops, new high-end appliances, a custom backsplash, crisp white cabinetry and an oversized island with seating, creating the perfect setting for everyday living and entertaining. The private primary suite offers a luxurious retreat with a beautifully appointed en suite bathroom featuring dual vanities, a soaking tub, walk-in shower and spacious walk-in closet. A split-plan guest bedroom with its own en suite provides an ideal space for visitors or multigenerational living. Outside, enjoy a relaxing covered patio, extended paver entertaining areas and lush landscaping designed for effortless Arizona living. Ideally located just around the corner from community parks and close to schools, shopping, dining, recreation and all the incredible amenities Eastmark has to offer. An exceptional home that blends luxury, comfort and modern style in one of the area's sought-after communities. A MUST SEE!
For sale
$765,000
10713 E DIFFRACTION Avenue, Mesa, AZ 85212
4beds
3,379sqft
Single Family Residence
Built in 2017
0.26 Acres Lot
$-- Zestimate®
$226/sqft
$128/mo HOA
What's special
Extended paver entertaining areasPrivate primary suitePrivate courtyard entryOversized island with seatingCustom backsplashCrisp white cabinetryBright expansive great room
- 7 days
- 412
- 44
Zillow last checked:
Listing updated:
Listed by:
Kimberly Lotz 602-524-0017,
Redfin Corporation
Source: ARMLS,MLS#: 7088695
Facts & features
Interior
Bedrooms & bathrooms
- Bedrooms: 4
- Bathrooms: 4
- Full bathrooms: 4
Heating
- Natural Gas
Cooling
- Central Air
Appliances
- Included: Refrigerator, Dishwasher, Electric Oven, Electric Cooktop
- Laundry: Inside
Features
- Pantry, Quartz Countertops, Double Vanity, Breakfast Bar, 9+ Flat Ceilings, No Interior Steps, Kitchen Island, Full Bth Master Bdrm, Separate Shwr & Tub
- Flooring: Carpet, Vinyl
- Has basement: No
- Has fireplace: No
Interior area
- Total structure area: 3,379
- Total interior livable area: 3,379 sqft
Property
Parking
- Total spaces: 6
- Parking features: Garage Door Opener, Direct Access
- Garage spaces: 3
- Uncovered spaces: 3
Features
- Stories: 1
- Patio & porch: Covered
- Exterior features: Private Yard
- Spa features: None
- Fencing: Block
Lot
- Size: 0.26 Acres
- Features: Desert Front
Details
- Parcel number: 30450377
Construction
Type & style
- Home type: SingleFamily
- Property subtype: Single Family Residence
Materials
- Stucco, Wood Frame, Painted
- Roof: Tile
Condition
- Year built: 2017
Details
- Builder name: Meritage Homes
Utilities & green energy
- Sewer: Public Sewer
Community & HOA
Community
- Features: Pool, Community Spa Htd, Playground, Biking/Walking Path
- Subdivision: EASTMARK DU-7 SOUTH PARCEL 7-5
HOA
- Has HOA: Yes
- Services included: Maintenance Grounds
- HOA fee: $128 monthly
- HOA name: Eastmark
- HOA phone: 480-625-4909
Location
- Region: Mesa
Financial & listing details
- Price per square foot: $226/sqft
- Tax assessed value: $727,100
- Annual tax amount: $3,836
- Date on market: 10/2/2026
- Cumulative days on market: 7 days
- Listing terms: VA Loan,Cash,Conventional,FHA
- Ownership: Fee Simple
Estimated market value
Not available
Estimated sales range
Not available
Not available
Price history
| Date | Event | Price |
|---|---|---|
| 10/2/2026 | Listed for sale | $765,000+46.4%$226/sqft |
Source:  ARMLS #7088695 Report a problem ARMLS #7088695 Report a problem | ||
| 9/13/2024 | Listing removed | $3,395-2.9%$1/sqft |
Source: Zillow Rentals Report a problem | ||
| 8/21/2024 | Listed for rent | $3,495+2.9%$1/sqft |
Source: Zillow Rentals Report a problem | ||
| 8/21/2024 | Listing removed | -- |
Source: Zillow Rentals Report a problem | ||
| 7/27/2024 | Price change | $3,395-2.9%$1/sqft |
Source: Zillow Rentals Report a problem | ||
| 7/11/2024 | Price change | $3,495-6.8%$1/sqft |
Source: Zillow Rentals Report a problem | ||
| 7/4/2024 | Price change | $3,750-6.1%$1/sqft |
Source: Zillow Rentals Report a problem | ||
| 5/30/2024 | Listed for rent | $3,995$1/sqft |
Source: Zillow Rentals Report a problem | ||
| 3/25/2023 | Listing removed | -- |
Source: Zillow Rentals Report a problem | ||
| 3/7/2023 | Listed for rent | $3,995+14.2%$1/sqft |
Source: Zillow Rentals Report a problem | ||
| 9/2/2021 | Listing removed | -- |
Source: Zillow Rental Network Premium Report a problem | ||
| 8/27/2021 | Listed for rent | $3,499+29.6%$1/sqft |
Source: Zillow Rental Network Premium Report a problem | ||
| 8/3/2019 | Listing removed | $2,700$1/sqft |
Source: One Way Homes, LLC Report a problem | ||
| 7/28/2019 | Price change | $2,700+0%$1/sqft |
Source: One Way Homes, LLC Report a problem | ||
| 7/27/2019 | Listed for rent | $2,699$1/sqft |
Source: One Way Homes #5957406 Report a problem | ||
| 7/26/2019 | Listing removed | $522,500$155/sqft |
Source: Shadow Hawk Realty, LLC #5944530 Report a problem | ||
| 7/12/2019 | Price change | $522,500-0.5%$155/sqft |
Source: Shadow Hawk Realty, LLC #5944530 Report a problem | ||
| 6/26/2019 | Listed for sale | $525,000+17.7%$155/sqft |
Source: Shadow Hawk Realty, LLC #5944530 Report a problem | ||
| 1/24/2018 | Sold | $446,182$132/sqft |
Source: Public Record Report a problem | ||
Public tax history
| Year | Property taxes | Tax assessment |
|---|---|---|
| 2025 | $2,766 -5.3% | $72,710 -1.3% |
| 2024 | $2,921 -2% | $73,660 +129.8% |
| 2023 | $2,982 -32.4% | $32,057 -33.5% |
| 2022 | $4,409 +1.4% | $48,220 +10% |
| 2021 | $4,349 +3.6% | $43,830 +9.6% |
| 2020 | $4,196 +160% | $39,980 +9.1% |
| 2019 | $1,614 | $36,630 +154.4% |
| 2018 | $1,614 +3.6% | $14,400 +34.1% |
| 2017 | $1,557 +8.4% | $10,740 +2.6% |
| 2016 | $1,436 +3.7% | $10,470 +17.7% |
| 2015 | $1,385 | $8,896 +13% |
| 2014 | -- | $7,872 |
Find assessor info on the county website
Monthly payment
Est. payment
Payment breakdown
Explore the cost of this home by adjusting the details. Changes won't be saved.Climate risks
Neighborhood: 85212
Nearby schools
Schools provided by the listing agent
- Elementary: Silver Valley Elementary
- Middle: Eastmark High School
- High: Eastmark High School
- District: Queen Creek Unified District
Source: ARMLS. This data may not be complete. We recommend contacting the local school district to confirm school assignments for this home.

Similar homes
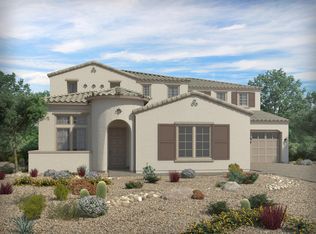
- $625,0004 bd3 ba2.2k sqft10728 E PALLADIUM Drive, Mesa, AZ 85212For Sale
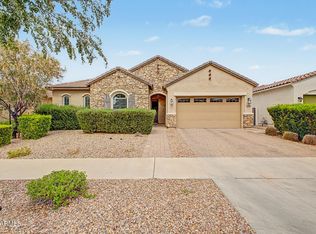 MLS ID #7088488, Brooke A. Johnson, Better Choice Homes, LLC. ARMLS
 - $795,0004 bd3 ba2.4k sqft5145 S TODD Lane, Mesa, AZ 85212For Sale
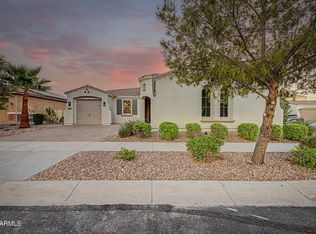 MLS ID #7057533, Paul Whittle, American Allstar Realty. ARMLS
 - $882,5005 bd3 ba3.8k sqft10723 E DEAWALTER Avenue, Mesa, AZ 85212For Sale
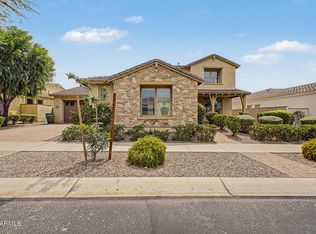 MLS ID #7071189, John Hrimnak, Keller Williams Integrity First Realty. ARMLS
 - $719,0005 bd3 ba2.9k sqft9662 E RAINBOW Avenue, Mesa, AZ 85212For Sale
 MLS ID #7087532, Michelle Rae O'Connell, eXp Realty. ARMLS
