Discover the epitome of desert luxury in this immaculate 2 bedroom, 2 bathroom golf course home, offering breathtaking southern exposure with panoramic mountain, golf course, and lake views. Every detail of this residence has been meticulously upgraded to provide an unparalleled living experience.
Step inside to an interior designed for sophisticated comfort. Enjoy elegant tile flooring in common areas, 2024 carpeting in the bedrooms, and custom plantation shutters throughout. The living space features a stunning custom stone and wood media wall with an LED fireplace, complemented by a stylish wet bar with quartz countertops. The gourmet kitchen is a chef's delight, boasting quartz counters, a curved island, stainless steel appliances including an induction/convection range, under/
For sale
$590,000
26443 W CAT BALUE Drive, Buckeye, AZ 85396
2beds
1,646sqft
Single Family Residence
Built in 2017
6,362 Square Feet Lot
$-- Zestimate®
$358/sqft
$180/mo HOA
What's special
Custom plantation shutters throughoutBreathtaking southern exposureQuartz countersGourmet kitchenCurved island
- 4 days
- 198
- 7
Likely to sell faster than
Zillow last checked:
Listing updated:
Listed by:
Lynmarie Smith 623-606-8266,
Realty ONE Group
Source: ARMLS,MLS#: 7088903
Facts & features
Interior
Bedrooms & bathrooms
- Bedrooms: 2
- Bathrooms: 2
- Full bathrooms: 2
Heating
- Natural Gas
Cooling
- Central Air, Ceiling Fan(s), Programmable Thmstat
Appliances
- Included: Dryer, Washer, Water Softener Owned, Refrigerator, Built-in Microwave, Dishwasher, Disposal, Electric Cooktop, Built-In Electric Oven
- Laundry: Inside
Features
- Pantry, Quartz Countertops, High Speed Internet, Double Vanity, Breakfast Bar, No Interior Steps, Wet Bar, Kitchen Island, 3/4 Bath Master Bdrm, Bidet
- Flooring: Carpet, Tile
- Windows: Low Emissivity Windows, Double Pane Windows, Tinted Windows, Vinyl Frame
- Has basement: No
- Number of fireplaces: 3
- Fireplace features: Insert, Exterior Fireplace, Living Room, Gas
- Furnished: Yes
Interior area
- Total structure area: 1,646
- Total interior livable area: 1,646 sqft
Property
Parking
- Total spaces: 4
- Parking features: Attached, Garage Door Opener
- Attached garage spaces: 2
- Uncovered spaces: 2
Accessibility
- Accessibility features: Lever Handles, Hard/Low Nap Floors, Bath Raised Toilet, Bath Lever Faucets, Accessible Hallway(s)
Features
- Stories: 1
- Patio & porch: Covered
- Exterior features: Misting System, Screened in Patio(s)
- Spa features: None
- Fencing: None
- Has view: Yes
- View description: Golf Course, Lake, Panoramic, Mountain(s)
- Has water view: Yes
- Water view: Lake
Lot
- Size: 6,362 Square Feet
- Features: North/South Exposure, Sprinklers In Rear, Sprinklers In Front, Desert Back, Desert Front, On Golf Course, Synthetic Grass Frnt, Synthetic Grass Back, Auto Timer H2O Front, Auto Timer H2O Back
Details
- Parcel number: 51007287
- Special conditions: Age Restricted (See Remarks)
Construction
Type & style
- Home type: SingleFamily
- Architectural style: Contemporary
- Property subtype: Single Family Residence
Materials
- Stucco, Wood Frame, Painted, Stone
- Foundation: Slab, Combination
- Roof: Concrete
Condition
- Year built: 2017
Details
- Builder name: Pulte
Utilities & green energy
- Electric: 220 Volts in Kitchen
- Sewer: Public Sewer
Green energy
- Energy efficient items: Solar Panels
Community & HOA
Community
- Features: Pool, Golf, Pickleball, Community Spa Htd, Community Media Room, Tennis Court(s), Playground, Biking/Walking Path, Fitness Center
- Senior community: Yes
- Subdivision: SUN CITY FESTIVAL PARCEL L1
HOA
- Has HOA: Yes
- Services included: Maintenance Grounds
- HOA fee: $540 quarterly
- HOA name: SCF Community Assoc
- HOA phone: 928-252-2105
Location
- Region: Buckeye
Financial & listing details
- Price per square foot: $358/sqft
- Tax assessed value: $449,800
- Annual tax amount: $2,750
- Date on market: 10/4/2026
- Cumulative days on market: 5 days
- Listing terms: VA Loan,Cash,Conventional
- Ownership: Fee Simple
- Electric utility on property: Yes
- Road surface type: Paved
Estimated market value
Not available
Estimated sales range
Not available
Not available
Price history
| Date | Event | Price |
|---|---|---|
| 10/4/2026 | Listed for sale | $590,000-0.8%$358/sqft |
Source:  ARMLS #7088903 Report a problem ARMLS #7088903 Report a problem | ||
| 7/20/2026 | Listing removed | $595,000$361/sqft |
Source: ARMLS #6980208 Report a problem | ||
| 6/1/2026 | Price change | $595,000+0.8%$361/sqft |
Source: ARMLS #6980208 Report a problem | ||
| 4/23/2026 | Price change | $590,000-0.8%$358/sqft |
Source: ARMLS #6980208 Report a problem | ||
| 3/31/2026 | Price change | $594,950-0.8%$361/sqft |
Source: ARMLS #6980208 Report a problem | ||
| 3/5/2026 | Price change | $599,950-2.4%$364/sqft |
Source: ARMLS #6980208 Report a problem | ||
| 2/5/2026 | Listed for sale | $615,000+8.8%$374/sqft |
Source: ARMLS #6980208 Report a problem | ||
| 3/25/2024 | Sold | $565,000-2.6%$343/sqft |
Source: ARMLS #6604013 Report a problem | ||
| 2/27/2024 | Contingent | $579,900$352/sqft |
Source: ARMLS #6604013 Report a problem | ||
| 12/21/2023 | Listed for sale | $579,900$352/sqft |
Source: ARMLS #6604013 Report a problem | ||
| 11/20/2023 | Contingent | $579,900$352/sqft |
Source: ARMLS #6604013 Report a problem | ||
| 10/14/2023 | Price change | $579,900-1.5%$352/sqft |
Source: ARMLS #6604013 Report a problem | ||
| 9/12/2023 | Listed for sale | $589,000-1.8%$358/sqft |
Source: ARMLS #6604013 Report a problem | ||
| 7/19/2023 | Listing removed | $599,900$364/sqft |
Source: ARMLS #6567625 Report a problem | ||
| 6/11/2023 | Listed for sale | $599,900+59.1%$364/sqft |
Source: ARMLS #6567625 Report a problem | ||
| 5/7/2020 | Sold | $377,000-2.6%$229/sqft |
Source: ARMLS #6053535 Report a problem | ||
| 3/20/2020 | Listed for sale | $387,000+29.7%$235/sqft |
Source: Keller Williams Arizona Realty #6053535 Report a problem | ||
| 11/30/2016 | Sold | $298,332$181/sqft |
Source: Public Record Report a problem | ||
Public tax history
| Year | Property taxes | Tax assessment |
|---|---|---|
| 2025 | $1,788 +11.9% | $44,980 +8.4% |
| 2024 | $1,599 -6.4% | $41,500 +63% |
| 2023 | $1,708 -34.2% | $25,463 -23.8% |
| 2022 | $2,594 +4.5% | $33,400 +6.6% |
| 2021 | $2,482 -20.2% | $31,320 +9.5% |
| 2020 | $3,108 +4.2% | $28,600 +3.3% |
| 2019 | $2,983 | $27,680 +182.2% |
| 2018 | $2,983 +818.2% | $9,810 +13.5% |
| 2017 | $325 +3.5% | $8,640 -10.1% |
| 2016 | $314 -55.5% | $9,615 +3062.8% |
| 2015 | $705 | $304 -90.2% |
| 2014 | -- | $3,088 |
Find assessor info on the county website
Monthly payment
Est. payment
Payment breakdown
Explore the cost of this home by adjusting the details. Changes won't be saved.Climate risks
Neighborhood: Festival Ranch
Nearby schools
Schools provided by the listing agent
- Elementary: Wickenburg Virtual Academy
- Middle: Festival Foothills Elementary School
- High: Wickenburg High School
- District: Wickenburg Unified District
Source: ARMLS. This data may not be complete. We recommend contacting the local school district to confirm school assignments for this home.
Similar homes
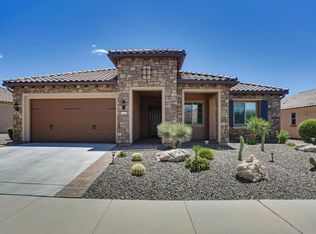
- $585,0002 bd2 ba2k sqft26436 W TINA Lane, Buckeye, AZ 85396For Sale
 MLS ID #7037183, Jared Brooks, Vest Realty, LLC. ARMLS
 - $489,0002 bd2 ba1.6k sqft21516 N 262ND Lane, Buckeye, AZ 85396For Sale
 MLS ID #7065319, Gail Burgoni, Realty ONE Group. ARMLS
 - $525,0002 bd2 ba2.3k sqft26168 W TINA Lane, Buckeye, AZ 85396For Sale
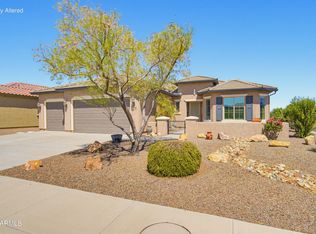 MLS ID #7073218, Dhana S Griffore, HomeSmart. ARMLS
 - $469,9952 bd2 ba1.6k sqft26311 W MATTHEW Drive, Buckeye, AZ 85396For Sale
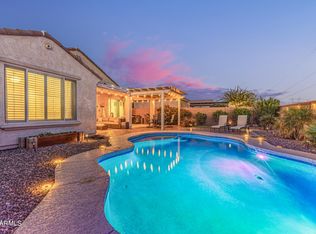 MLS ID #7054804, Giovanna M Rodriquez, Barrett Real Estate. ARMLS
