Welcome to this beautifully updated 3-bedroom, 3-bathroom home with a versatile loft in the desirable Cobblestone Ranch community. The open-concept main level offers inviting living and family spaces, enhanced by newly installed decorative acoustic wall panels that add warmth, style, and sound control. The kitchen features stainless steel appliances, abundant cabinetry, generous counter space, and a sleek center island—perfect for everyday living and entertaining.
Upstairs, you’ll find all three bedrooms, a flexible loft/office area, and a conveniently located laundry room. The spacious primary suite includes a private ensuite bathroom and walk-in closet. The partially finished basement, also upgraded with acoustic wall panels, provides additional living space with flexibility for recreation, entertainment, storage, or future customization.
Outside, enjoy a fully fenced backyard with a spacious patio and mature greenery. HOA amenities include a community swimming pool and tennis courts. The home is within walking distance of Cobblestone Ranch Park, featuring a children’s playground and pickleball courts. Conveniently located with easy access to major highways, shopping, dining, and commuting routes to both Denver and Colorado Springs. Don’t miss the opportunity to make this charming Castle Rock home yours!
For sale
$586,999
7625 Blue Water Drive, Castle Rock, CO 80108
3beds
3,109sqft
Single Family Residence
Built in 2015
5,662 Square Feet Lot
$-- Zestimate®
$189/sqft
$100/mo HOA
What's special
- 20 hours
- 123
- 15
Zillow last checked:
Listing updated:
Listed by:
Parvathi Donthula 720-605-5256 agentdonthula@gmail.com,
MB Metro Brokers Realty Oasis
Source: REcolorado as distributed by MLS GRID,MLS#: 9454007
Facts & features
Interior
Bedrooms & bathrooms
- Bedrooms: 3
- Bathrooms: 3
- Full bathrooms: 2
- 1/2 bathrooms: 1
- Main level bathrooms: 1
Bedroom
- Description: Large Primary Bedroom With Walk In Closet
- Features: Primary Suite
- Level: Upper
Bedroom
- Level: Upper
Bedroom
- Level: Upper
Bathroom
- Description: Gorgeous Primary With Oversized Walk In Shower
- Features: Primary Suite
- Level: Upper
Bathroom
- Level: Upper
Bathroom
- Level: Main
Bonus room
- Description: With New Acoustic Panels
- Level: Basement
Family room
- Description: With New Acoustic Panels, Open Concept Room With Cozy Fireplace
- Level: Main
Laundry
- Level: Upper
Living room
- Description: With New Acoustic Panels
- Level: Main
Loft
- Level: Upper
Utility room
- Description: Utility Room In Basement. Area To Expand Into A Full Bathroom
- Level: Basement
Heating
- Forced Air, Natural Gas
Cooling
- Central Air
Appliances
- Included: Dishwasher, Dryer, Microwave, Range, Refrigerator, Washer
Features
- Ceiling Fan(s), Granite Counters, Kitchen Island, Open Floorplan, Pantry, Smoke Free, Walk-In Closet(s), Wired for Data
- Flooring: Carpet, Tile, Wood
- Windows: Double Pane Windows, Window Treatments
- Basement: Bath/Stubbed,Daylight,Finished,Full
- Number of fireplaces: 1
- Fireplace features: Family Room, Gas
Interior area
- Total structure area: 3,109
- Total interior livable area: 3,109 sqft
- Finished area above ground: 2,150
- Finished area below ground: 542
Video & virtual tour
Property
Parking
- Total spaces: 2
- Parking features: Garage - Attached
- Attached garage spaces: 2
Features
- Levels: Two
- Stories: 2
- Patio & porch: Deck, Front Porch
- Fencing: Full
Lot
- Size: 5,662 Square Feet
Details
- Parcel number: R0468668
- Special conditions: Standard
Construction
Type & style
- Home type: SingleFamily
- Architectural style: Traditional
- Property subtype: Single Family Residence
Materials
- Frame, Other
- Foundation: Slab
- Roof: Composition
Condition
- Year built: 2015
Utilities & green energy
- Sewer: Public Sewer
Community & HOA
Community
- Subdivision: Cobblestone Ranch
HOA
- Has HOA: Yes
- Amenities included: Park, Pool, Tennis Court(s)
- Services included: Maintenance Grounds, Trash
- HOA fee: $100 monthly
- HOA name: Cobblestone Ranch
- HOA phone: 720-571-1440
Location
- Region: Castle Rock
Financial & listing details
- Price per square foot: $189/sqft
- Tax assessed value: $595,937
- Annual tax amount: $5,635
- Date on market: 9/1/2026
- Listing terms: Cash,Conventional,FHA,VA Loan
- Exclusions: None
- Ownership: Individual
Estimated market value
Not available
Estimated sales range
Not available
Not available
Price history
| Date | Event | Price |
|---|---|---|
| 9/1/2026 | Listed for sale | $586,999-4.6%$189/sqft |
Source:  REcolorado as distributed by MLS GRID #9454007 Report a problem REcolorado as distributed by MLS GRID #9454007 Report a problem | ||
| 6/7/2024 | Sold | $615,000+0.8%$198/sqft |
Source: REcolorado as distributed by MLS GRID #1637655 Report a problem | ||
| 5/13/2024 | Pending sale | $610,000$196/sqft |
Source: REcolorado as distributed by MLS GRID #1637655 Report a problem | ||
| 5/7/2024 | Price change | $610,000-2.4%$196/sqft |
Source: REcolorado as distributed by MLS GRID #1637655 Report a problem | ||
| 4/19/2024 | Listed for sale | $625,000+69.6%$201/sqft |
Source: REcolorado as distributed by MLS GRID #1637655 Report a problem | ||
| 3/17/2015 | Sold | $368,500+1.4%$119/sqft |
Source: Public Record Report a problem | ||
| 2/14/2015 | Pending sale | $363,548$117/sqft |
Source: RE/MAX MASTERS INC #4261269 Report a problem | ||
| 2/12/2015 | Price change | $363,548-1.4%$117/sqft |
Source: RE/MAX MASTERS INC #4261269 Report a problem | ||
| 2/10/2015 | Price change | $368,548+1.4%$119/sqft |
Source: Richmond American Homes Report a problem | ||
| 1/3/2015 | Price change | $363,548+0.8%$117/sqft |
Source: Richmond American Homes Report a problem | ||
| 12/20/2014 | Listed for sale | $360,548$116/sqft |
Source: Richmond American Homes Report a problem | ||
Public tax history
| Year | Property taxes | Tax assessment |
|---|---|---|
| 2025 | $5,884 -0.6% | $37,240 -15% |
| 2024 | $5,921 +34.5% | $43,820 -0.9% |
| 2023 | $4,404 -2.5% | $44,240 +39.7% |
| 2022 | $4,515 | $31,660 -2.8% |
| 2021 | -- | $32,570 +6.4% |
| 2020 | $4,448 +9.9% | $30,620 |
| 2019 | $4,048 | $30,620 +11.1% |
| 2018 | $4,048 +4.2% | $27,560 |
| 2017 | $3,883 +12.7% | $27,560 +66.6% |
| 2016 | $3,446 +193.9% | $16,540 |
| 2015 | $1,172 | $16,540 |
Find assessor info on the county website
Monthly payment
Est. payment
Payment breakdown
Explore the cost of this home by adjusting the details. Changes won't be saved.Climate risks
Neighborhood: 80108
Nearby schools
Schools provided by the listing agent
- Elementary: Franktown
- Middle: Sagewood
- High: Ponderosa
- District: Douglas RE-1
Source: REcolorado as distributed by MLS GRID. This data may not be complete. We recommend contacting the local school district to confirm school assignments for this home.


Similar homes
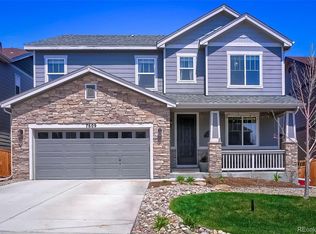
- $600,0005 bd4 ba3.1k sqft7679 Blue Water Drive, Castle Rock, CO 80108For Sale

 MLS ID #2509523, Ryan Davis, Keller Williams Real Estate LLC. REcolorado as distributed by MLS GRID
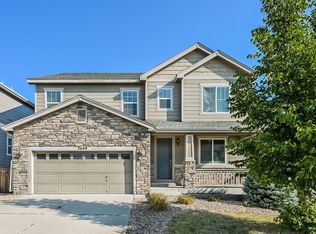
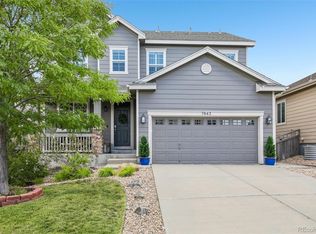
 - $665,0005 bd4 ba3.2k sqft7642 Blue Water Lane, Castle Rock, CO 80108For Sale
 MLS ID #7537534, Madison Kissel, Compass - Denver. REcolorado as distributed by MLS GRID
 - $675,0004 bd3 ba4.1k sqft6014 Hoofbeat Place, Castle Rock, CO 80108For Sale
 MLS ID #1994897, Craig Hoover, MB Bellissimo Homes. REcolorado as distributed by MLS GRID
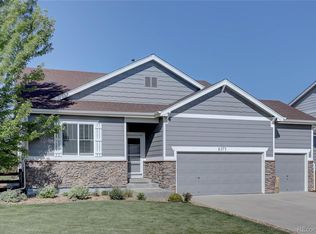
 - $642,0005 bd3 ba2.9k sqft6371 Esmeralda Drive, Castle Rock, CO 80108For Sale
 MLS ID #3432788, Jim Weichselbaum, Legacy 100 Real Estate Partners LLC. REcolorado as distributed by MLS GRID
 - $624,9004 bd4 ba3.6k sqft7312 Grady Circle, Castle Rock, CO 80108For SaleMLS ID #9494346, Celsey Brown, Marlex Real Estate Corp. REcolorado as distributed by MLS GRID
- $590,0003 bd2 ba3.8k sqft6393 Agave Avenue, Castle Rock, CO 80108For SaleMLS ID #3373455, Deanna Wolfe, Compass - Denver. REcolorado as distributed by MLS GRID
- $699,0004 bd3 ba3.8k sqft7757 Blue Water Lane, Castle Rock, CO 80108For SaleMLS ID #6640950, Jane Pearson, 1 Percent Lists Mile High. REcolorado as distributed by MLS GRID
- $665,0003 bd3 ba3.1k sqft2177 Summerhill Drive, Castle Rock, CO 80108For SaleMLS ID #2684361, Eric Tack, Coldwell Banker Global Luxury Denver. REcolorado as distributed by MLS GRID
- $525,0003 bd3 ba1.6k sqft1178 N Deckers Pl, Castle Rock, CO 80104For Sale
 MLS ID #1067655, Gregory Pickett, Compass-Denver. IRES as distributed by MLS GRID
 - $689,9004 bd4 ba4k sqft3794 Ghost Dance Drive, Castle Rock, CO 80108For SaleMLS ID #9690088, Jessica Northrop, Compass - Denver. REcolorado as distributed by MLS GRID
- $615,0003 bd3 ba3.4k sqft1172 Basalt Ridge Loop, Castle Rock, CO 80108For SaleMLS ID #6483046, Jessica Lentz, eXp Realty, LLC. REcolorado as distributed by MLS GRID
- $635,0005 bd3 ba3k sqft3669 Amber Sun Circle, Castle Rock, CO 80108For SaleMLS ID #7241507, Sophia Byers, Realty One Group Elevations, LLC. REcolorado as distributed by MLS GRID
- $700,0005 bd3 ba3.8k sqft6142 Leilani Lane, Castle Rock, CO 80108For SaleMLS ID #4101767, EmpowerHome Team Colorado, Keller Williams Realty Northern Colorado. REcolorado as distributed by MLS GRID
- $600,0004 bd4 ba2.3k sqft3603 Amber Sun Circle, Castle Rock, CO 80108For SaleMLS ID #7064276, Michelle Paullin, Urban Realty Group Corporation. REcolorado as distributed by MLS GRID
- $619,9993 bd2 ba3.8k sqft930 Mcmurdo Circle, Castle Rock, CO 80108For SaleMLS ID #3011016, Linda Clure, LIV Sotheby's International Realty. REcolorado as distributed by MLS GRID
- $615,0004 bd3 ba3.3k sqft1681 Ghost Dance Circle, Castle Rock, CO 80108For SaleMLS ID #4140775, Chun Ouyang, Brokers Guild Real Estate. REcolorado as distributed by MLS GRID
- $614,0004 bd3 ba3.7k sqft3625 Golden Spur Loop, Castle Rock, CO 80108For SaleMLS ID #9582019, Clay Tichota, Legacy 100 Real Estate Partners LLC. REcolorado as distributed by MLS GRID
- $750,0004 bd3 ba4.6k sqft6458 Amur Court, Castle Rock, CO 80108For SaleMLS ID #7911218, Ryan Davis, Keller Williams Real Estate LLC. REcolorado as distributed by MLS GRID
- $750,0005 bd3 ba3.8k sqft6500 Agave Avenue, Castle Rock, CO 80108For SaleMLS ID #7114304, Joel Uhler, Orchard Brokerage LLC. REcolorado as distributed by MLS GRID
