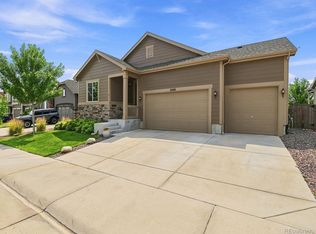
Welcome to a home that proves you don’t have to choose between space, luxury, and an incredible backyard. With nearly 3,500 finished square feet above grade, 5 bedrooms, 4 bathrooms, a 3-car garage and one of the largest backyards in Cobblestone Ranch, this home delivers in a big way. Inside, the floor plan was designed for the way people actually live. The main level features a chef-inspired kitchen with the high-end finishes you’d expect, an inviting living room, formal dining room, spacious mud room and a main-floor bedroom that doubles as the perfect home office. Upstairs, you’ll find generously sized bedrooms, a large loft offering even more flexible living space, and a spacious primary suite designed to feel like your own private retreat. And then there’s the backyard. It’s a standout. Rarely do you find this much usable outdoor space paired with incredible west facing views out front. Whether you’re entertaining, creating the backyard of your dreams or simply enjoying Colorado’s golden-hour sunsets, this is the kind of setting that makes you want to stay outside just a little longer. The home also features an impressive built-in audio system with in-ceiling surround sound in the living room, in-ceiling speakers in the primary bedroom and loft, plus outdoor speakers in the backyard and garage all wired to the Denon receiver that stays with the home. Need even more room? The HUGE unfinished basement gives you a blank canvas for a future rec room, theater, gym, more bedrooms or whatever comes next. Big-ticket maintenance items haven’t been ignored either. The entire exterior was professionally painted in May 2026 and includes a transferable 5-year warranty, while a new dishwasher was installed in January 2026. With its impressive square footage, thoughtful floor plan, upgraded finishes, 3-car garage, enormous backyard and those gorgeous western views, this home delivers the luxury feel without the luxury price tag—right in the heart of Cobblestone Ranch.
For sale
$765,000
7159 Oasis Drive, Castle Rock, CO 80108
5beds
5,103sqft
Single Family Residence
Built in 2015
0.38 Acres Lot
$-- Zestimate®
$150/sqft
$100/mo HOA
What's special
- 1 day |
- 305 |
- 32 |
Zillow last checked:
Listing updated:
Listed by:
Ryan Davis 720-207-3992 ryan@ryanandcolorado.com,
Keller Williams Real Estate LLC
Source: REcolorado as distributed by MLS GRID,MLS#: 7897314
Facts & features
Interior
Bedrooms & bathrooms
- Bedrooms: 5
- Bathrooms: 4
- Full bathrooms: 3
- 3/4 bathrooms: 1
- Main level bathrooms: 1
- Main level bedrooms: 1
Bedroom
- Description: Oversized Primary Suite! Massive Walk In Closet
- Features: Primary Suite
- Level: Upper
Bedroom
- Description: Great Guest Suite Upstairs, En-Suite Bath Attached
- Level: Upper
Bedroom
- Description: Secondary Bedroom
- Level: Upper
Bedroom
- Description: Secondary Bedroom
- Level: Upper
Bedroom
- Description: Main Floor Bedroom / Doubles As Main Floor Office
- Level: Main
Bathroom
- Description: Main Floor Full Bathroom (Perfect In-Law Bath)
- Level: Main
Bathroom
- Description: Large 5 Piece En-Suite Bath With Dual Sinks And Private Wc
- Features: En Suite Bathroom, Primary Suite
- Level: Upper
Bathroom
- Description: Attached Bath To Guest Bedroom Upstairs
- Features: En Suite Bathroom
- Level: Upper
Bathroom
- Description: Guest Hall Bath
- Level: Upper
Dining room
- Description: Formal Dining With Butlers Pantry Access To Kitchen
- Level: Main
Kitchen
- Description: Great Island, Huge Pantry, Butlers Pantry Access To Dinning
- Level: Main
Laundry
- Description: Large Laundry On Main Off Garage
- Level: Main
Living room
- Description: Open Concept Living Room, Stylish Shelving, Fireplace - It's Home
- Level: Main
Mud room
- Description: Large Mud Room Off Garage With Deep Closets
- Level: Main
Utility room
- Description: Located In The Unfinished Basement
- Level: Basement
Heating
- Forced Air, Natural Gas
Cooling
- Central Air
Features
- Built-in Features, Ceiling Fan(s), Eat-in Kitchen, Five Piece Bath, Granite Counters, High Ceilings, High Speed Internet, Kitchen Island, Open Floorplan, Pantry, Primary Suite, Radon Mitigation System, Smoke Free, Sound System, Walk-In Closet(s), Wired for Data
- Flooring: Carpet, Tile, Wood
- Basement: Unfinished
- Number of fireplaces: 1
- Fireplace features: Living Room
Interior area
- Total structure area: 5,103
- Total interior livable area: 5,103 sqft
- Finished area above ground: 3,449
- Finished area below ground: 0
Video & virtual tour
Property
Parking
- Total spaces: 3
- Parking features: Concrete
- Attached garage spaces: 3
Features
- Levels: Two
- Stories: 2
- Patio & porch: Front Porch
- Exterior features: Private Yard, Rain Gutters
- Fencing: Full
- Has view: Yes
- View description: Meadow
Lot
- Size: 0.38 Acres
Details
- Parcel number: R0468866
- Special conditions: Standard
Construction
Type & style
- Home type: SingleFamily
- Architectural style: Traditional
- Property subtype: Single Family Residence
Materials
- Frame
- Roof: Composition
Condition
- Year built: 2015
Details
- Builder model: Dillon 2
Utilities & green energy
- Sewer: Public Sewer
- Water: Public
- Utilities for property: Cable Available, Electricity Connected, Internet Access (Wired), Natural Gas Connected, Phone Available
Community & HOA
Community
- Subdivision: Cobblestone Ranch
HOA
- Has HOA: Yes
- Amenities included: Clubhouse, Park, Playground, Pool, Tennis Court(s), Trail(s)
- Services included: Maintenance Grounds, Recycling, Trash
- HOA fee: $100 monthly
- HOA name: Cobblestone Ranch
- HOA phone: 720-571-1440
Location
- Region: Castle Rock
Financial & listing details
- Price per square foot: $150/sqft
- Tax assessed value: $783,223
- Annual tax amount: $7,407
- Date on market: 8/13/2026
- Listing terms: Cash,Conventional,FHA,VA Loan
- Exclusions: As Negotiated Per The Contract To Buy And Sell
- Ownership: Individual
- Electric utility on property: Yes
- Road surface type: Paved
Estimated market value
Not available
Estimated sales range
Not available
Not available
Price history
| Date | Event | Price |
|---|---|---|
| 8/13/2026 | Listed for sale | $765,000+70.9%$150/sqft |
Source:  REcolorado as distributed by MLS GRID #7897314 Report a problem REcolorado as distributed by MLS GRID #7897314 Report a problem | ||
| 5/5/2015 | Sold | $447,600$88/sqft |
Source: Public Record Report a problem | ||
Public tax history
| Year | Property taxes | Tax assessment |
|---|---|---|
| 2025 | $7,710 -0.6% | $48,950 -13% |
| 2024 | $7,760 +42.2% | $56,280 -1% |
| 2023 | $5,457 -2.5% | $56,820 +44.8% |
| 2022 | $5,595 | $39,230 -2.8% |
| 2021 | -- | $40,360 +4.1% |
| 2020 | $5,632 +5.2% | $38,770 |
| 2019 | $5,354 | $38,770 +6.4% |
| 2018 | $5,354 +4.2% | $36,450 |
| 2017 | $5,136 +9.3% | $36,450 +322.4% |
| 2016 | $4,698 +668% | $8,630 |
| 2015 | $612 | $8,630 |
Find assessor info on the county website
Monthly payment
Est. payment
Payment breakdown
Explore the cost of this home by adjusting the details. Changes won't be saved.Climate risks
Neighborhood: 80108
Nearby schools
GreatSchools rating
- 8/10Franktown Elementary SchoolGrades: PK-5Distance: 5.9 mi
- 6/10Sagewood Middle SchoolGrades: 6-8Distance: 2.7 mi
- 8/10Ponderosa High SchoolGrades: 9-12Distance: 2.1 mi
Schools provided by the listing agent
- Elementary: Franktown
- Middle: Sagewood
- High: Ponderosa
- District: Douglas RE-1
Source: REcolorado as distributed by MLS GRID. This data may not be complete. We recommend contacting the local school district to confirm school assignments for this home.
- $723,0002 bd2 ba2.3k sqft7131 Bandit Dr, Castle Rock, CO 80108Off Market
- $652,4004 bd3 ba2.7k sqft7155 Bandit Dr, Castle Rock, CO 80108Off Market
- $775,0005 bd4 ba3.4k sqft5963 Hoofbeat Pl, Castle Rock, CO 80108Off Market
- $657,3004 bd3 ba2.8k sqft5939 Hoofbeat Pl, Castle Rock, CO 80108Off Market
- $690,0004 bd4 ba4.8k sqft7170 Oasis Dr, Castle Rock, CO 80108Sold
- $681,6003 bd3 ba2.1k sqft7177 Bandit Dr, Castle Rock, CO 80108Off Market
- $679,3003 bd2 ba2.3k sqft5995 Hoofbeat Pl, Castle Rock, CO 80108Off Market
- $729,9002 bd2 ba2.3k sqft7105 Thundercloud Ct, Castle Rock, CO 80108Off Market
A local agent can set up tours, give advice and negotiate with sellers.
Similar homes
- $767,0005 bd3 ba3.8k sqft6500 Agave Avenue, Castle Rock, CO 80108For Sale
 MLS ID #7114304, Joel Uhler, Orchard Brokerage LLC. REcolorado as distributed by MLS GRID
 - $835,0005 bd5 ba5k sqft7132 Bandit Drive, Castle Rock, CO 80108For Sale
 MLS ID #1583409, Brandon Griffin, eXp Realty, LLC. REcolorado as distributed by MLS GRID
 - $600,0005 bd4 ba3.1k sqft7679 Blue Water Drive, Castle Rock, CO 80108For Sale
 MLS ID #2509523, Ryan Davis, Keller Williams Real Estate LLC. REcolorado as distributed by MLS GRID
 - $725,0006 bd4 ba4.8k sqft7514 Blue Water Drive, Castle Rock, CO 80108For Sale
 MLS ID #5724720, Jeffrey Kerzman, 8z Real Estate. REcolorado as distributed by MLS GRID
 - $949,0004 bd5 ba4.2k sqft6917 Mentha Dr, Castle Rock, CO 80108For Sale
 MLS ID #5639557, Jessica McAnally, JPAR - Modern Real Estate LLC. elevateMLS
 - $750,0004 bd4 ba4.6k sqft6315 Leilani Lane, Castle Rock, CO 80108For SaleMLS ID #2474709, Julie Maxwell, 8z Real Estate. REcolorado as distributed by MLS GRID
- $750,0004 bd4 ba3.8k sqft3719 Mojo Court, Castle Rock, CO 80108For SaleMLS ID #2654966, Linda Clure, LIV Sotheby's International Realty. REcolorado as distributed by MLS GRID
- $800,0006 bd5 ba5.2k sqft8098 Grady Circle, Castle Rock, CO 80108For SaleMLS ID #6747056, Ryan Davis, Keller Williams Real Estate LLC. REcolorado as distributed by MLS GRID
- $839,5005 bd5 ba4.9k sqft6678 Esmeralda Drive, Castle Rock, CO 80108For SaleMLS ID #8665569, Trista Fischer-Boykin, Engel and Volkers: Castle Rock & Castle Pines. REcolorado as distributed by MLS GRID
- $749,9005 bd4 ba4.3k sqft6726 Lynch Lane, Castle Rock, CO 80108For SaleMLS ID #1925408, Zach Otten, Real Broker, LLC DBA Real. REcolorado as distributed by MLS GRID
- $725,0005 bd4 ba5k sqft3623 Desert Ridge Place, Castle Rock, CO 80108For SaleMLS ID #3638746, Kelsey Seaman, NextHome Aspire. REcolorado as distributed by MLS GRID
- $875,0004 bd4 ba4.6k sqft6568 Leilani Lane, Castle Rock, CO 80108For SaleMLS ID #2925561, Raymond Feindt, Realty One Group Premier. REcolorado as distributed by MLS GRID
- $685,0005 bd3 ba3.8k sqftCobblestone Ranch, Castle Rock, CO 80108For SaleMLS ID #3977188, Ghassan Kanafani, Kentwood Real Estate Cherry Creek. REcolorado as distributed by MLS GRID
- $797,5005 bd5 ba4.6k sqft3919 Desert Ridge Circle, Castle Rock, CO 80108For SaleMLS ID #6251122, Suzanne Hickox, Way Out West Co., Inc.. REcolorado as distributed by MLS GRID
- $815,0005 bd4 ba3.9k sqft2750 Brush Court, Castle Rock, CO 80108For SaleMLS ID #4822033, Chelsea Mock, HomeSmart Realty. REcolorado as distributed by MLS GRID
- $834,9003 bd4 ba3.8k sqft4040 Buttongrass Trail, Castle Rock, CO 80108New ConstructionREcolorado as distributed by MLS GRID
- $700,0005 bd3 ba3.8k sqft6142 Leilani Lane, Castle Rock, CO 80108For SaleMLS ID #5648254, EMPOWERHOME Team, Keller Williams DTC. REcolorado as distributed by MLS GRID
- $642,0005 bd3 ba2.9k sqft6371 Esmeralda Drive, Castle Rock, CO 80108For SaleMLS ID #3432788, Jim Weichselbaum, Legacy 100 Real Estate Partners LLC. REcolorado as distributed by MLS GRID
- from $915,9504 bd4 ba3.8k sqftMelody Plan, The Apex at Cobblestone Ranch, Castle Rock, CO 80108New ConstructionRichmond Homes
- $899,9994 bd4 ba4k sqft3918 Doubletrack Lane, Castle Rock, CO 80108New ConstructionMLS ID #5351749, David DiPetro, Serhant Colorado LLC. REcolorado as distributed by MLS GRID
