A true one-of-one creation, this elegant, architect-designed attached single-family home (no HOA) offers four spacious bedrooms, polished concrete floors, an upper-level balcony deck with separate street-level-accessed entrance, & 2 enclosed patios. Constructed of high-efficiency Insulated Concrete Forms (ICF), this is minutes from downtown via the Pike's Peak Greenway and close to the Mesa Valley Trail which connects all the way to Garden of the Gods. Ten-foot ceilings on the main level are accentuated by eight-foot doors. The generous living room offers incredible flexibility, operating as a hub for daily life with a gas fireplace, and a walkout to the enclosed east side patio. The modern, slab-faced cabinets in the kitchen offer an incredible amount of storage and are complimented by extensive quartzite counters. The gas range is ducted, and the wall oven and microwave add a sophisticated element to any evening's preparation. Out the back of the main level is another discreet patio that features a gas line connection. Two single-bay garages are each more than 22' deep with the main garage featuring a dramatic 9' door. Upstairs, brand-new carpet captures the sun-filled vision with a standout family room. This incredible space is perfect for media or hang time, with its own wet bar and vaulted ceilings. Alongside this room is a cavernous bedroom that doubles as an office. With a built-in armoire for storage, vaulted ceilings, and a separate entrance, this is perfect for small business owners or guest access. Two additional bedrooms share a full bath, and the laundry facilities are at the end of the hallway. The primary suite is set apart from the other bedrooms and has mountain views through up-down blinds, an 80 square foot walk-in closet with built-ins and its own armoire. Heated floor tile is found in the bath and a well-appointed shower. A new metal roof (November 2026) & 3-zone heating system bring life together with timeless intentionality.
For sale
$625,000
815 W Jefferson St, Colorado Springs, CO 80907
4beds
2,943sqft
Single Family Residence
Built in 2013
6,233 Square Feet Lot
$-- Zestimate®
$212/sqft
$-- HOA
What's special
- 15 hours
- 140
- 11
Zillow last checked:
Listing updated:
Listed by:
Benjamin Day 719-331-9170,
LIV Sotheby's International Realty CO Springs
Source: elevateMLS,MLS#: 9467820
Facts & features
Interior
Bedrooms & bathrooms
- Bedrooms: 4
- Bathrooms: 3
- Full bathrooms: 2
- 1/2 bathrooms: 1
Other
- Level: Upper
- Area: 196 Square Feet
- Dimensions: 14 x 14
Heating
- Forced Air, Natural Gas, See Prop Desc Remarks
Cooling
- Ceiling Fan(s), Central Air
Appliances
- Included: Dishwasher, Gas in Kitchen, Microwave, Oven, Refrigerator
- Laundry: Electric Hook-up, Upper Level
Features
- 9Ft + Ceilings, Vaulted Ceiling(s), See Prop Desc Remarks, Wet Bar
- Flooring: Carpet, Other, Wood Laminate
- Windows: Window Coverings
- Has basement: No
- Number of fireplaces: 1
- Fireplace features: Gas, One
Interior area
- Total structure area: 2,943
- Total interior livable area: 2,943 sqft
- Finished area above ground: 2,943
- Finished area below ground: 0
Video & virtual tour
Property
Parking
- Total spaces: 2
- Parking features: Attached, Garage Door Opener, Oversized, Concrete Driveway
- Attached garage spaces: 2
Features
- Levels: Two
- Stories: 2
- Patio & porch: Concrete
- Fencing: See Remarks
Lot
- Size: 6,233 Square Feet
- Features: Hillside, Sloped, Hiking Trail, Near Park, Near Public Transit, Front Landscaped
Details
- Parcel number: 7401124017
Construction
Type & style
- Home type: SingleFamily
- Property subtype: Single Family Residence
- Attached to another structure: Yes
Materials
- Stucco, Concrete, Other
- Foundation: Slab
- Roof: Metal
Condition
- Existing Home
- New construction: No
- Year built: 2013
Utilities & green energy
- Water: Municipal
- Utilities for property: Cable Connected
Community & HOA
Location
- Region: Colorado Springs
Financial & listing details
- Price per square foot: $212/sqft
- Tax assessed value: $496,716
- Annual tax amount: $1,735
- Date on market: 10/12/2026
- Listing terms: Cash,Conventional,VA Loan
Estimated market value
Not available
Estimated sales range
Not available
Not available
Price history
| Date | Event | Price |
|---|---|---|
| 10/12/2026 | Listed for sale | $625,000$212/sqft |
Source:  REcolorado as distributed by MLS GRID #9678119 Report a problem REcolorado as distributed by MLS GRID #9678119 Report a problem | ||
Public tax history
| Year | Property taxes | Tax assessment |
|---|---|---|
| 2025 | $1,649 +7.6% | $35,020 +2.7% |
| 2024 | $1,533 -4.7% | $34,100 |
| 2023 | $1,608 -7.8% | $34,100 +18.6% |
| 2022 | $1,745 | $28,740 -2.8% |
| 2021 | -- | $29,570 +12.5% |
| 2020 | $1,784 +0.5% | $26,280 |
| 2019 | $1,774 +12.2% | $26,280 +15.5% |
| 2018 | $1,582 -5.3% | $22,760 |
| 2017 | $1,670 +5.6% | $22,760 -2.3% |
| 2016 | $1,582 +17.1% | $23,290 |
| 2015 | $1,350 +19% | $23,290 +23.6% |
| 2014 | $1,134 | $18,850 |
| 2013 | -- | -- |
Find assessor info on the county website
Monthly payment
Est. payment
Payment breakdown
Explore the cost of this home by adjusting the details. Changes won't be saved.Climate risks
Neighborhood: West Colorado Springs
Nearby schools
Schools provided by the listing agent
- Elementary: Jackson
- Middle: Holmes
- High: Coronado
- District: Colorado Springs 11
Source: elevateMLS. This data may not be complete. We recommend contacting the local school district to confirm school assignments for this home.
- $399,8002 bd2 ba1.5k sqft817 W Jefferson St, Colorado Springs, CO 80907Off Market
- $390,0004 bd2 ba1.8k sqft809 W Jefferson St, Colorado Springs, CO 80907Sold

- $618,7002 bd3 ba2.2k sqft813 W Jefferson St, Colorado Springs, CO 80907Off Market
- $535,8003 bd1 ba-- sqft809 W Jefferson St #A, Colorado Springs, CO 80907Off Market
Similar homes
- $600,0003 bd3 ba1.5k sqft820 W Jackson St, Colorado Springs, CO 80907For Sale
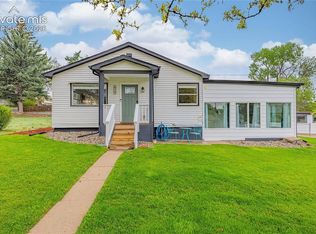
 MLS ID #1064704, Josh Rowland, Keller Williams Clients Choice Realty. elevateMLS
 - $625,0004 bd4 ba3.8k sqft724-726 Pioneer Ln, Colorado Springs, CO 80904For Sale
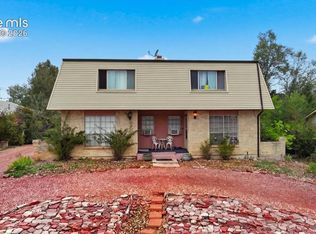 MLS ID #4002637, Dave Kaercher ABR C2EX CDPE GRI SFR , RE/MAX Real Estate Group LLC. elevateMLS
 - $575,0004 bd3 ba2.5k sqft2309 N Nevada Ave, Colorado Springs, CO 80907For Sale
 MLS ID #6341876, George Nehme C2EX CRS GRI , LIV Sotheby's International Realty CO Springs. elevateMLS
 - $640,0003 bd3 ba2.4k sqft1623 N Weber St, Colorado Springs, CO 80907For Sale
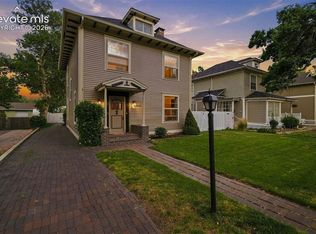 MLS ID #9040175, Maggie Turner, LIV Sotheby's International Realty CO Springs. elevateMLS
 - $750,0004 bd2 ba2.4k sqft2116 N Cascade Avenue, Colorado Springs, CO 80907For Sale
 MLS ID #6285138, Sumer Liebold, LIV Sotheby's International Realty. REcolorado as distributed by MLS GRID
 - $737,0004 bd2 ba2.5k sqft1212 N Wahsatch Ave, Colorado Springs, CO 80903For SaleMLS ID #5791462, Mike MacGuire, The Platinum Group. elevateMLS
- $645,0004 bd3 ba2.7k sqft2927 Garden Hill Dr, Colorado Springs, CO 80904For SaleMLS ID #3194048, Greg Kelly MRP , NAV Real Estate. elevateMLS
- $599,0003 bd2 ba1.6k sqft215 N 14th St, Colorado Springs, CO 80904For SaleMLS ID #8973014, Marquesa Hobbs CNE MRP , The Platinum Group. elevateMLS
- $725,0003 bd3 ba1.8k sqft232 E Washington St, Colorado Springs, CO 80907For SaleMLS ID #6859924, Margi Barrutia GRI MRP RENE SRES , ERA Shields Real Estate. elevateMLS
- $725,0003 bd2 ba2.2k sqft2204 N Cascade Ave, Colorado Springs, CO 80907For SaleMLS ID #2051039, Barry Boals CRB CRS , RE/MAX Real Estate Group LLC. elevateMLS
- $625,0004 bd2 ba2.3k sqft214 N 20th St, Colorado Springs, CO 80904For SaleMLS ID #6965134, Dawn StClair CRS , Dawn StClair. elevateMLS
- $550,0005 bd2 ba2.2k sqft2430 N Nevada Ave, Colorado Springs, CO 80907For SaleMLS ID #3472775, Richard Gingras REOS , Keller Williams Partners. elevateMLS
- $564,9772 bd1 ba1.6k sqft1931 N Tejon St, Colorado Springs, CO 80907For SaleMLS ID #1313550, Jared Bryant, REMAX PROPERTIES. elevateMLS
- $825,0004 bd2 ba2.3k sqft1521 N Weber St, Colorado Springs, CO 80907For SaleMLS ID #3523409, Monica Shea CLHMS MRP RENE , Keller Williams Clients Choice Realty. elevateMLS
- $629,0004 bd2 ba1.5k sqft411 Olive St, Colorado Springs, CO 80904For SaleMLS ID #2761177, Noah Walz, Mont Haus International Realty. elevateMLS
- $689,0004 bd4 ba4k sqft1151 Terrace Rd, Colorado Springs, CO 80904For SaleMLS ID #5455052, Chris Clonts, Keller Williams Premier Realty. elevateMLS
- $638,9003 bd3 ba2.1k sqft1713 W Boulder St, Colorado Springs, CO 80904For SaleMLS ID #4719121, Philip Treglia, Recon Realty. elevateMLS
- $599,9004 bd3 ba3.6k sqft2115 Paseo Del Oro, Colorado Springs, CO 80904For SaleMLS ID #2910703, Michael Hensley, The Cutting Edge. elevateMLS
- $500,0003 bd2 ba2.5k sqft1827 N Weber St, Colorado Springs, CO 80907For SaleMLS ID #3767743, Michelle Moeller, Your Castle Real Estate LLC. elevateMLS
