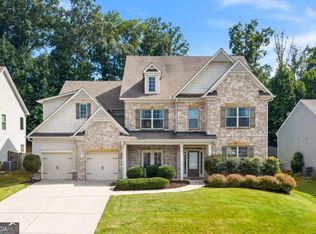
Set within a highly sought-after, beautifully manicured white-picket-fence community, this exceptional 5 bed 4 bath residence offers an elevated swim/tennis lifestyle! Perfectly positioned on a level, private, resort & park-like .51 acre lot, it is perfect for play or a future pool. The expansive, open floor plan boasts 3,825 sqft & is designed for effortless living as well as elegant entertaining. Upon entering this refined home, you will be captivated by the thoughtful & timeless selections as well as the meticulous craftsmanship around every corner. Two-story foyer is framed by a private office & elegant formal dining room sets the stage for memorable gatherings. You then flow seamlessly into an expansive family room with coffered ceiling, stone fireplace & stunning backyard oasis views for an upscale gathering space within. The home transitions seamlessly into an elevated designer chef's kitchen that serves as a stunning focal point with an oversized island that anchors the room, complemented by natural stone backsplash/accent wall & breakfast area - all perfectly positioned to connect seamlessly with the main living/entertaining areas. Step through to the gracious screened-in porch & you are transported to your own private, resort-styled oasis! Fenced in yard extends to an expansive dining/grilling area, multiple social spaces, fire pit, luxurious Jacuzzi-all while being surrounded in a quiet & manicured park like setting. Adding even more versatility, the backyard features a charming outdoor structure, already equipped with power, that awaits your personal vision & could easily become a home office, studio, gym or playhouse. Upper level, you'll find the luxurious primary suite along with an elevated spa-like bath & grand walk-in closet that provides exceptional storage. This level also features an additional 3 bed 2 baths and continues to impress with a substantial reverse basement, perfectly suited as a media/gaming room-an ideal space for movie nights.
Active
$839,000
3740 Williams Point Dr, Cumming, GA 30028
5beds
3,825sqft
Single Family Residence
Built in 2013
0.51 Acres Lot
$819,100 Zestimate®
$219/sqft
$117/mo HOA
What's special
Stone fireplaceFenced in yardPrivate officeLuxurious primary suiteOversized islandStunning backyard oasis viewsMultiple social spaces
- 1 day |
- 129 |
- 7 |
Zillow last checked:
Listing updated:
Listed by:
Amy Khawly 404-915-4885,
Coldwell Banker Realty
Source: GAMLS,MLS#: 10824488
Facts & features
Interior
Bedrooms & bathrooms
- Bedrooms: 5
- Bathrooms: 4
- Full bathrooms: 4
- Main level bathrooms: 1
- Main level bedrooms: 1
Rooms
- Room types: Bonus Room, Foyer, Laundry, Loft, Media Room, Office
Kitchen
- Features: Breakfast Area, Breakfast Bar, Breakfast Room, Kitchen Island, Pantry, Solid Surface Counters, Walk-in Pantry
Heating
- Central, Forced Air, Natural Gas, Zoned
Cooling
- Ceiling Fan(s), Central Air, Electric, Zoned
Appliances
- Included: Dishwasher, Disposal, Double Oven, Dryer, Gas Water Heater, Microwave, Other, Refrigerator, Washer
- Laundry: In Hall
Features
- Bookcases, Double Vanity, Roommate Plan, Tray Ceiling(s), Walk-In Closet(s)
- Flooring: Carpet, Hardwood, Tile
- Windows: Double Pane Windows
- Basement: None
- Number of fireplaces: 1
- Fireplace features: Factory Built, Gas Starter, Living Room
- Common walls with other units/homes: No Common Walls
Interior area
- Total structure area: 3,825
- Total interior livable area: 3,825 sqft
- Finished area above ground: 3,825
- Finished area below ground: 0
Property
Parking
- Total spaces: 4
- Parking features: Attached, Garage, Garage Door Opener, Kitchen Level, Side/Rear Entrance
- Has attached garage: Yes
Features
- Levels: Two
- Stories: 2
- Patio & porch: Screened
- Exterior features: Garden
- Fencing: Back Yard,Fenced,Front Yard,Privacy,Wood
- Body of water: None
Lot
- Size: 0.51 Acres
- Features: Level, Other, Private
Details
- Additional structures: Outbuilding, Workshop
- Parcel number: 074 271
Construction
Type & style
- Home type: SingleFamily
- Architectural style: Traditional
- Property subtype: Single Family Residence
Materials
- Concrete
- Foundation: Slab
- Roof: Composition
Condition
- Resale
- New construction: No
- Year built: 2013
Utilities & green energy
- Sewer: Public Sewer
- Water: Public
- Utilities for property: Cable Available, Electricity Available, High Speed Internet, Natural Gas Available, Phone Available, Sewer Available, Underground Utilities, Water Available
Green energy
- Water conservation: Low-Flow Fixtures
Community & HOA
Community
- Features: Clubhouse, Pool, Sidewalks, Street Lights, Tennis Court(s), Walk To Schools, Near Shopping
- Security: Carbon Monoxide Detector(s), Smoke Detector(s)
- Subdivision: Williams Point
HOA
- Has HOA: Yes
- Services included: Swimming, Tennis
- HOA fee: $1,400 annually
Location
- Region: Cumming
Financial & listing details
- Price per square foot: $219/sqft
- Tax assessed value: $716,070
- Annual tax amount: $7,024
- Date on market: 8/14/2026
- Listing agreement: Exclusive Right To Sell
- Electric utility on property: Yes
Estimated market value
$819,100
$778,000 - $860,000
$3,337/mo
Price history
| Date | Event | Price |
|---|---|---|
| 8/14/2026 | Listed for sale | $839,000-0.7%$219/sqft |
Source:  GAMLS #10824488 Report a problem GAMLS #10824488 Report a problem | ||
| 7/18/2026 | Listing removed | $845,000$221/sqft |
Source: GAMLS #10734448 Report a problem | ||
| 7/1/2026 | Price change | $845,000-0.6%$221/sqft |
Source: GAMLS #10734448 Report a problem | ||
| 5/13/2026 | Price change | $850,000-1.2%$222/sqft |
Source: GAMLS #10734448 Report a problem | ||
| 4/16/2026 | Listed for sale | $860,000+4.9%$225/sqft |
Source:  FMLS GA #7750952 Report a problem FMLS GA #7750952 Report a problem | ||
| 5/13/2025 | Sold | $820,000-0.6%$214/sqft |
Source: GAMLS #10486455 Report a problem | ||
| 4/20/2025 | Pending sale | $825,000$216/sqft |
Source: FMLS GA #7547914 Report a problem | ||
| 3/26/2025 | Listed for sale | $825,000+65%$216/sqft |
Source: FMLS GA #7547914 Report a problem | ||
| 11/9/2017 | Sold | $499,900$131/sqft |
Source: Public Record Report a problem | ||
| 8/17/2017 | Price change | $499,900+0.2%$131/sqft |
Source: Lullwater Realty, Inc. #8191493 Report a problem | ||
| 8/15/2017 | Price change | $499,000-4%$130/sqft |
Source: Lullwater Realty, Inc. #8191493 Report a problem | ||
| 5/19/2017 | Listed for sale | $519,900$136/sqft |
Source: LULLWATER REALTY INC. #5851257 Report a problem | ||
Public tax history
| Year | Property taxes | Tax assessment |
|---|---|---|
| 2025 | $7,024 +3.8% | $286,428 +3.8% |
| 2024 | $6,766 +7.9% | $275,928 +8.3% |
| 2023 | $6,273 +10.8% | $254,872 +19.8% |
| 2022 | $5,662 +4.8% | $212,752 +8.8% |
| 2021 | $5,402 +5.1% | $195,632 +5.1% |
| 2020 | $5,138 -0.4% | $186,056 -0.2% |
| 2019 | $5,156 -0.3% | $186,444 +0.1% |
| 2017 | $5,171 +11.2% | $186,304 +11.2% |
| 2016 | $4,649 | $167,504 +6.5% |
| 2015 | $4,649 +33.8% | $157,224 +19.8% |
| 2014 | $3,475 | $131,264 |
Find assessor info on the county website
Monthly payment
Est. payment
Payment breakdown
Explore the cost of this home by adjusting the details. Changes won't be saved.Climate risks
Neighborhood: 30028
Nearby schools
GreatSchools rating
- 8/10Poole's Mill ElementaryGrades: PK-5Distance: 2.4 mi
- 6/10Liberty Middle SchoolGrades: 6-8Distance: 1.7 mi
- 8/10North Forsyth High SchoolGrades: 9-12Distance: 5.2 mi
Schools provided by the listing agent
- Elementary: Pooles Mill
- Middle: Liberty
- High: North Forsyth
Source: GAMLS. This data may not be complete. We recommend contacting the local school district to confirm school assignments for this home.
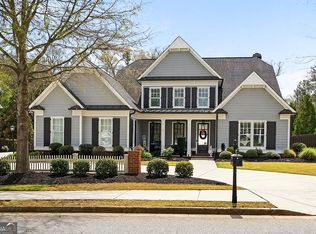
- $810,0004 bd4 ba3.6k sqft3730 Williams Point Dr, Cumming, GA 30028Sold
- $942,5005 bd5 ba4.6k sqft3750 Williams Point Dr, Cumming, GA 30028Off Market
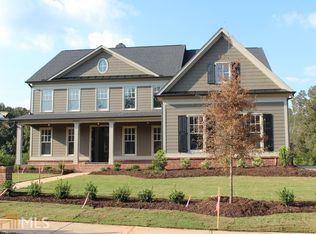
- $840,5005 bd4 ba3.8k sqft3735 Williams Point Dr, Cumming, GA 30028Off Market
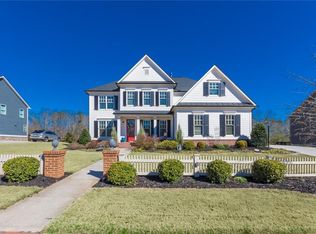
- $856,6006 bd5 ba5.4k sqft3725 Williams Point Dr, Cumming, GA 30028Off Market
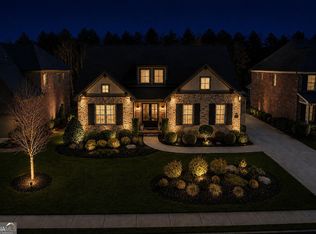
- $834,3006 bd5 ba5k sqft3725 Williams Point Dr #0, Cumming, GA 30028Off Market
- $884,8005 bd4 ba5.8k sqft3745 Williams Point Dr, Cumming, GA 30028Sold
- $1,000-- bd-- ba-- sqft3710 Williams Point Dr, Cumming, GA 30028Off Market
- $758,4004 bd4 ba3.6k sqft4175 Williams Point Dr, Cumming, GA 30028Off Market
A local agent can set up tours, give advice and negotiate with sellers.
Similar homes
- $850,0006 bd5 ba4.8k sqft4065 Williams Point Dr, Cumming, GA 30028Active Under Contract

 MLS ID #10785574, Ashley Donnelly, Atlanta Communities. GAMLS
 - $849,0005 bd4 ba4.9k sqft3345 Carmichael Dr, Cumming, GA 30028Active
 MLS ID #10777646, Laura Quinn, BHGRE Metro Brokers. GAMLS
 - $650,0005 bd5 ba3.9k sqft2085 Poplar Ridge Pl, Cumming, GA 30040Active
 MLS ID #10824200, Jake Bouchillon, Keller Williams Realty Consultants. GAMLS
 - $839,9005 bd4 ba3.7k sqft4260 Madison Dr, Cumming, GA 30040Active
 MLS ID #10812143, Deborah Morton, The Agency - Atlanta Metro. GAMLS
 - $745,0004 bd4 ba3.2k sqft3470 Montebello Pkwy, Cumming, GA 30028For Sale
 MLS ID #7788375, Mary Jackson, Homesouth Residential Incorporated. FMLS GA
 - $897,7806 bd5 ba5.1k sqft205 Timber Wolf Trl, Cumming, GA 30028Active Under ContractMLS ID #10777481, Wade Kids, BHHS Georgia Properties. GAMLS
- $840,0005 bd4 ba4.2k sqft5625 Turnbridge Pass, Cumming, GA 30040For SaleMLS ID #7765527, Kenya Lanier, ERA Sunrise Realty. FMLS GA
- $649,9994 bd5 ba3.6k sqft4730 Sandy Creek Dr, Cumming, GA 30028ActiveMLS ID #10790927, Go with Joe and Co, Century 21 Results. GAMLS
- $975,0005 bd5 ba5.3k sqft6525 Canyon Cv, Cumming, GA 30028ActiveMLS ID #10721864, Jason Wilson, Ursula and Associates. GAMLS
- $950,0005 bd4 ba4.3k sqft6060 Ashborough Park, Cumming, GA 30040ActiveMLS ID #10802766, Lavanya Thadiparthi, Sekhars Realty, Inc.. GAMLS
- $865,0005 bd4 ba3.8k sqft4110 Hillsborough Close, Cumming, GA 30041ActiveMLS ID #10808423, Caitlin Payne, Harry Norman Realtors. GAMLS
- $499,8005 bd4 ba2.8k sqft3860 Grandview Manor Dr, Cumming, GA 30028ActiveMLS ID #10811193, Kirsten Ricci, BHHS Georgia Properties. GAMLS
- $835,0004 bd4 ba3.6k sqft520 Choctaw Pass, Big Canoe, GA 30143For SaleMLS ID #7815072, STEVE YAMBOR, Big Canoe Brokerage, LLC.. FMLS GA
- $499,9005 bd3 ba2.7k sqft6125 Boulder Gate Way, Cumming, GA 30028For SaleMLS ID #7799821, Jessica Callas, Atlanta Fine Homes Sotheby's International. FMLS GA
- $700,0004 bd3 ba3.3k sqft1905 Warrington Way, Cumming, GA 30040For SaleMLS ID #7790109, Lauren Smith, Atlanta Fine Homes Sotheby's International. FMLS GA
- $845,0006 bd5 ba4.9k sqft175 Woodcliff Dr, Suwanee, GA 30024ActiveMLS ID #10814828, Lisa K Steinberg, Harry Norman Realtors. GAMLS
- $940,0006 bd6 ba5k sqft6885 Woodspring Way, Cumming, GA 30040ActiveMLS ID #10800952, Kelly Finley, BHHS Georgia Properties. GAMLS
- $799,5953 bd3 ba2.5k sqft4220 Provenance Trl, Cumming, GA 30028New ConstructionFMLS GA
- $705,0005 bd4 ba3.2k sqft5045 Hamby Hollow Ln, Cumming, GA 30028ClosedMLS ID #10739904, John M Griffin Sr, Century 21 Results. GAMLS
- $765,0005 bd3 ba3.4k sqft2335 Copper Mill Trl, Cumming, GA 30041ActiveMLS ID #10803206, Laura Quinn, BHGRE Metro Brokers. GAMLS
