Welcome to your own slice of Texas!! On nearly half an acre, this beautifully renovated manufactured home combines modern style with the freedom and space you’ve been looking for. LOW TAX RATE, NO HOA, & NO RESTRICTIONS!! Featuring stylish interior & exterior updates recently renovated in 2023, including a new HVAC system, roof, and water heater, this home is move-in ready with a fresh, modern feel. Step inside to an inviting open floorplan filled with natural light, recessed lighting throughout, fresh interior paint, upgraded doors, updated wood flooring, modern fixtures, and a stunning kitchen featuring sleek cabinetry and a spacious island topped with luxurious marble countertops. Both bathrooms showcase upgraded granite countertops, beautifully tiled showers with marble-inspired accents, and contemporary finishes. Outside, enjoy plenty of room to entertain, unwind, or bring your vision to life. Whether you're looking for extra space, more flexibility, or a place to enjoy a slower pace without sacrificing modern comforts, this property checks the boxes. Bring your vision, bring your animals, and make it yours! Just minutes away from Cedar Creek Reservoir, this home truly is a hidden gem. Don't wait, come see it for yourself and discover the endless possibilities. Schedule your showing today!
For sale
$185,000
1219 Green Tree Acres Rd, Kemp, TX 75143
3beds
1,152sqft
Manufactured Home, Single Family Residence
Built in 1984
0.48 Acres Lot
$-- Zestimate®
$161/sqft
$-- HOA
What's special
Modern fixturesContemporary finishesUpdated wood flooringFresh interior paintRecessed lighting throughoutNearly half an acreNew hvac system
- 15 days
- 194
- 21
Zillow last checked:
Listing updated:
Listed by:
Camilla Grace 0794823 469-953-5570,
Real Broker, LLC 855-450-0442,
Chad Montgomery 0505573 972-658-7462,
Real Broker, LLC
Source: NTREIS,MLS#: 21415011
Facts & features
Interior
Bedrooms & bathrooms
- Bedrooms: 3
- Bathrooms: 2
- Full bathrooms: 2
Primary bedroom
- Level: First
- Dimensions: 13 x 12
Bedroom
- Level: First
- Dimensions: 10 x 11
Bedroom
- Level: First
- Dimensions: 10 x 10
Primary bathroom
- Features: Granite Counters, Stone Counters
- Level: First
- Dimensions: 8 x 8
Dining room
- Level: First
- Dimensions: 10 x 9
Other
- Features: Granite Counters, Stone Counters
- Level: First
- Dimensions: 5 x 8
Kitchen
- Features: Kitchen Island, Stone Counters
- Level: First
- Dimensions: 11 x 10
Living room
- Level: First
- Dimensions: 15 x 15
Heating
- Central, Electric
Cooling
- Central Air, Ceiling Fan(s), Electric
Appliances
- Included: Electric Range
- Laundry: Washer Hookup, Dryer Hookup
Features
- Granite Counters, Kitchen Island, Open Floorplan
- Flooring: Wood
- Has basement: No
- Has fireplace: No
Interior area
- Total interior livable area: 1,152 sqft
Video & virtual tour
Property
Parking
- Parking features: Drive Through, Direct Access, Driveway, Gated, On Site, Open, On Street
- Has uncovered spaces: Yes
Features
- Levels: One
- Stories: 1
- Pool features: None
- Fencing: Fenced
Lot
- Size: 0.48 Acres
- Dimensions: 21,096
- Features: Acreage, Cleared, Landscaped
Details
- Parcel number: 2903.0000.0730.50
- Horses can be raised: Yes
Construction
Type & style
- Home type: MobileManufactured
- Architectural style: Detached
- Property subtype: Manufactured Home, Single Family Residence
Materials
- Foundation: Other
- Roof: Shingle
Condition
- Year built: 1984
Utilities & green energy
- Sewer: Septic Tank
- Utilities for property: Septic Available
Community & HOA
Community
- Subdivision: S2903
HOA
- Has HOA: No
Location
- Region: Kemp
Financial & listing details
- Price per square foot: $161/sqft
- Tax assessed value: $39,940
- Annual tax amount: $163
- Date on market: 10/22/2026
- Listing terms: Cash,Conventional,FHA,Other,USDA Loan,VA Loan
- Exclusions: Animals on property & animal related fixtures, & stove, washer, dryer, fridge.
Estimated market value
Not available
Estimated sales range
Not available
Not available
Price history
| Date | Event | Price |
|---|---|---|
| 10/22/2026 | Listed for sale | $185,000$161/sqft |
Source: NTREIS #21415011 Report a problem | ||
Public tax history
| Year | Property taxes | Tax assessment |
|---|---|---|
| 2022 | $163 -43.1% | $39,940 |
| 2021 | $287 +65.1% | -- |
| 2020 | $174 -14.3% | -- |
| 2019 | $203 +2.9% | $26,580 +1% |
| 2018 | $197 +4.8% | $26,320 +2% |
| 2017 | $188 +0.4% | $25,810 |
| 2016 | $188 +18% | $25,810 |
| 2015 | $159 +7.3% | $25,810 |
| 2014 | $148 | $25,810 |
Find assessor info on the county website
Monthly payment
Climate risks
Neighborhood: 75143
Nearby schools
Schools provided by the listing agent
- Elementary: Southside
- Middle: Mabank
- High: Mabank
- District: Mabank ISD
Source: NTREIS. This data may not be complete. We recommend contacting the local school district to confirm school assignments for this home.
- $15,000-- bd-- ba-- sqft1219 Green Tree Acres Rd, Kemp, TX 75143Off Market
- $112,600-- bd-- ba1.1k sqft1229 Green Tree Acres Rd, Kemp, TX 75143Off Market
- $174,200-- bd2 ba1.7k sqft1237 Green Tree Acres Rd, Kemp, TX 75143Off Market
- $15,000-- bd-- ba-- sqft1205 Green Tree Acres Rd, Kemp, TX 75143Off Market
Similar homes
- $179,9993 bd2 ba1.1k sqft13345 Fm 1391, Kemp, TX 75143For Sale
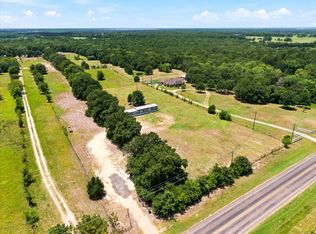 MLS ID #21428780, Christina Lafferty. NTREIS
- $175,0004 bd2 ba1.5k sqft286 W Acres Rd, Gun Barrel City, TX 75156For Sale
 MLS ID #21427227, Toni Nomura. NTREIS
- $189,9003 bd2 ba1.4k sqft733 Cedarcrest Dr, Tool, TX 75143For Sale
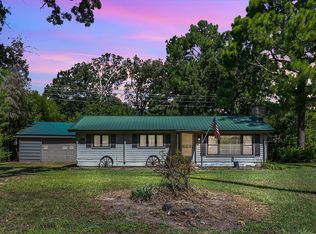 MLS ID #21098713, Rebekah Eskridge. NTREIS
- $189,0003 bd2 ba1.4k sqft318 Luther Ln, Gun Barrel City, TX 75156For Sale
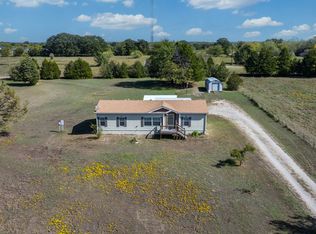 MLS ID #21419362, Terri Gregory. NTREIS
