Skip main navigation
Contingent
  • $425,000

    1219 N Itasca Rd, Addison, IL 60101

    3beds
    1,300sqft
    : 
    $2,911/mo
    Get pre-qualified
    Single Family Residence
    Built in 1981
    8,999 Square Feet Lot
    $-- Zestimate®
    $327/sqft
    $-- HOA

    What's special

    Deep fenced backyardFire pitLarge bay windowWorkout spaceLaundry roomSpacious dining areaShed for storage
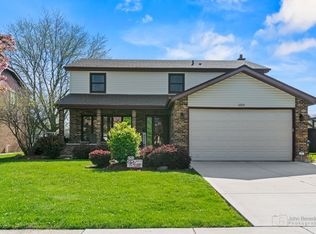
    RARE find in Addison's highly sought-after Farmwood neighborhood! Enjoy this prime Addison location with easy access to O'Hare, expressways, shops, restaurants, schools, and more! Walk right into this move-in ready raised ranch, offering 3 bedrooms and 2 full bathrooms. You'll love the natural light that flows throughout, and the space to make it feel like home. Upstairs you'll find a cozy living area, with a large bay window. A spacious dining area leads right onto your large composite deck overlooking your deep, fenced backyard with a fire pit, bench and shed for storage! Your kitchen features plenty of cabinet space, stainless steel appliances, and is truly the heart of the home. The 3 nicely sized bedrooms share an updated full bath with a rain shower as well! The lower level offers great flexibility with an additional living area, office, workout space, or whatever your heart may desire! An additional full bath with laundry room and access to your 2-car garage rounds out this level. With major systems and updates already done, you can settle in and enjoy: Driveway (2017), Siding (2018), AC (2018), Deck (2020), Dishwasher (2025), Washer & Dryer (2026), Garage door & opener (2026), and more! Welcome home!
    33 days
    |
    336
    |
    42
    |

    Likely to sell faster than

    Zillow last checked:

    Listing updated:

    Listed by:

    Brandon Blankenship 630-923-9535,

    Keller Williams Premiere Properties

    Source: MRED as distributed by MLS GRID,MLS#: 12694153MLS Logo

      Facts & features

      Interior

      Bedrooms & bathrooms
      • Bedrooms: 3
      • Bathrooms: 2
      • Full bathrooms: 2
      Rooms
      • Room types: Deck
      Primary bedroom
      • Features: Flooring (Carpet)
      • Level: Main
      • Area: 140 Square Feet
      • Dimensions: 14X10
      Bedroom 2
      • Features: Flooring (Carpet)
      • Level: Main
      • Area: 132 Square Feet
      • Dimensions: 11X12
      Bedroom 3
      • Features: Flooring (Carpet)
      • Level: Main
      • Area: 99 Square Feet
      • Dimensions: 9X11
      Deck
      • Level: Main
      • Area: 225 Square Feet
      • Dimensions: 15X15
      Dining room
      • Features: Flooring (Ceramic Tile)
      • Level: Main
      • Dimensions: COMBO
      Family room
      • Features: Flooring (Ceramic Tile)
      • Level: Lower
      • Area: 299 Square Feet
      • Dimensions: 23X13
      Kitchen
      • Features: Kitchen (Eating Area-Table Space), Flooring (Ceramic Tile)
      • Level: Main
      • Area: 200 Square Feet
      • Dimensions: 20X10
      Laundry
      • Features: Flooring (Ceramic Tile)
      • Level: Lower
      • Area: 77 Square Feet
      • Dimensions: 11X7
      Living room
      • Features: Flooring (Hardwood)
      • Level: Main
      • Area: 195 Square Feet
      • Dimensions: 13X15
      Heating
      • Natural Gas, Forced Air
      Cooling
      • Central Air
      Appliances
      • Included: Range, Microwave, Dishwasher, High End Refrigerator, Washer, Dryer
      • Laundry: In Unit
      Features
      • Flooring: Hardwood
      • Basement: Finished,Partial,Walk-Out Access
      Interior area
      • Total structure area: 0
      • Total interior livable area: 1,300 sqft

      Property

      Parking
      • Total spaces: 6
      • Parking features: Concrete, Yes, Garage Owned, Attached, Driveway, Owned, Garage
      • Attached garage spaces: 2
      • Has uncovered spaces: Yes
      Accessibility
      • Accessibility features: No Disability Access
      Features
      • Patio & porch: Deck
      • Fencing: Fenced
      Lot
      • Size: 8,999 Square Feet
      • Dimensions: 60X165X71X130
      • Features: Level
      Details
      • Additional structures: Shed(s)
      • Parcel number: 0317308024
      • Special conditions: None
      • Other equipment: TV-Cable, Sump Pump

      Construction

      Type & style
      • Home type: SingleFamily
      • Architectural style: Raised Ranch
      • Property subtype: Single Family Residence
      Materials
      • Vinyl Siding, Brick
      • Foundation: Concrete Perimeter
      • Roof: Asphalt
      Condition
      • New construction: No
      • Year built: 1981

      Utilities & green energy

      • Electric: 100 Amp Service
      • Sewer: Public Sewer
      • Water: Public

      Community & HOA

      Community
      • Features: Park, Lake, Curbs, Sidewalks, Street Lights, Street Paved
      • Security: Carbon Monoxide Detector(s)
      HOA
      • Services included: None
      Location
      • Region: Addison

      Financial & listing details

      • Price per square foot: $327/sqft
      • Tax assessed value: $110,575
      • Annual tax amount: $7,472
      • Date on market: 7/9/2026
      • Ownership: Fee Simple

        Estimated market value

        Not available

        Estimated sales range

        Not available

        Not available

        Price history

        DateEventPrice
        7/22/2026Contingent$425,000$327/sqft
        Source: MRED as distributed by MLS GRID #12694153 Report a problem
        7/9/2026Listed for sale$425,000+52.9%$327/sqft
        Source: MRED as distributed by MLS GRID #12694153 Report a problem
        6/2/2017Sold$278,000-0.4%$214/sqft
        Source: MRED as distributed by MLS GRID #09523048 Report a problem
        3/22/2017Pending sale$279,000$215/sqft
        Source: Berkshire Hathaway HomeServices KoenigRubloff Realty Group #09523048 Report a problem
        3/7/2017Listed for sale$279,000+1.5%$215/sqft
        Source: Berkshire Hathaway HomeServices KoenigRubloff #09523048 Report a problem
        10/20/2004Sold$275,000+96.4%$212/sqft
        Source: Public Record Report a problem
        6/29/1994Sold$140,000$108/sqft
        Source: Public Record Report a problem

        Public tax history

        YearProperty taxesTax assessment
        2024$7,230 +4.9%$110,575 +8.8%
        2023$6,894 +2%$101,650 +4%
        2022$6,756 +4.4%$97,730 +4.4%
        2021$6,471 +2.8%$93,610 +4.4%
        2020$6,292 +0.7%$89,660 +4%
        2019$6,246 -3.3%$86,210 +0.7%
        2018$6,459 +2.7%$85,570 +4.6%
        2017$6,290 +2.8%$81,780 +8.3%
        2016$6,118 +2.7%$75,510 +8.3%
        2015$5,959 +10.6%$69,750 +10.3%
        2014$5,387 +2%$63,260 -2%
        2013$5,280 +2.6%$64,550 -6.4%
        2012$5,145 +4%$68,930 -10.1%
        2011$4,949 -6.5%$76,690 -14.5%
        2010$5,294 +1.9%$89,720 -9.1%
        2009$5,194 +2.1%$98,660
        2008$5,088 +6.5%$98,660 +7.6%
        2007$4,779 +3.6%$91,690 +3%
        2006$4,615 +7.3%$89,050 +8%
        2005$4,301 +5.4%$82,450 +6.5%
        2004$4,081 +3.9%$77,410 +9%
        2003$3,928 +2.8%$71,020 +5.3%
        2002$3,821 +2.8%$67,470 +8.1%
        2001$3,718 +4.3%$62,410 +5.8%
        2000$3,565 $58,990
        Find assessor info on the county website

        Monthly payment

        Est. payment

        Payment breakdown

        Explore the cost of this home by adjusting the details. Changes won't be saved.
        All calculations are estimates and provided by Zillow, Inc. for informational purposes only. Actual amounts may vary.
        HOA fees may include property taxes on listings classified as Co-Ops. Contact the listing agent and/or owner for fee details.
        See how much you could borrow to make a competitive offer.

        Climate risks

        Neighborhood: 60101

        Getting around

        50 / 100
        Car-Dependent
        48 / 100
        Somewhat Bikeable

        Nearby schools

        GreatSchools rating
        Schools provided by the listing agent
        • District: 4

        Source: MRED as distributed by MLS GRID. This data may not be complete. We recommend contacting the local school district to confirm school assignments for this home.

        A local agent can set up tours, give advice and negotiate with sellers.

        A local lender can help you make sure your offer is ready when you are.

        Browse local experts

        Similar homes