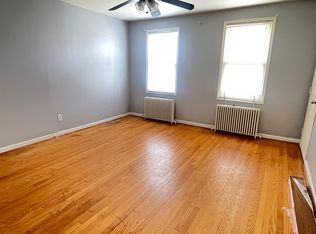
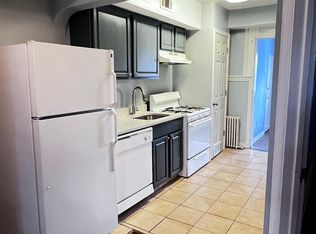
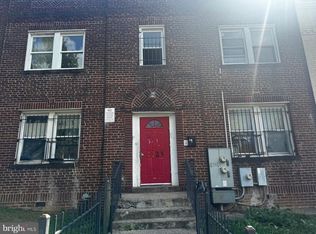
INVESTOR SPECIAL: THIS PROPERTY IS A SHELL Attention developers and savvy investors: bypass the notorious Washington, DC permitting backlog and get straight to work. Located in the rapidly appreciating Trinidad neighborhood, this substantial 1940s brick multi-family property is the ultimate "value-add" project. The property is fully gutted, shovel-ready, and comes with fully approved architectural plans in-hand for a lucrative 4-unit residential conversion. The Property & Canvas Massive Footprint: The property sits on a rare, deep 3,723 sq. ft. lot (approx. 25’ x 149’). Interior Space: Boasts over 2,800+ sq. ft. of above-grade livable space and an additional 330 sq. ft. basement footprint. Parking Goldmine: Features wide rear-alley access with ample room to add multiple off-street parking spaces—a major driver for premium resale value or top-tier rental rates in this corridor. Current State: The building has already been gutted down to the studs. With the interior demo complete, the path directly to framing and structural finishes is clearly defined. Zoning: RF-1 with a grandfathered/approved 4-unit use. The Location Perfectly positioned in a high-demand transit and lifestyle corridor. Future residents or condo buyers will be situated directly in the Union Market and Ivy City orbit. It is highly walkable and bikeable, located just steps away from Gallaudet University, the vibrant H Street Corridor, and some of Northeast DC's best dining, nightlife, and retail. The Bottom LineWhether your exit strategy is a high-cap-rate long-term hold or a premium boutique condo conversion, the most difficult and time-consuming regulatory hurdles have already been cleared for you. ⚠ Showing Caution: Please note that this property is currently an active construction site in a gutted state. Please exercise extreme caution when touring. Enter at your own risk. Sturdy, closed-toe footwear is strictly required.
For sale
$599,999
1219 Simms Pl NE, Washington, DC 20002
7beds
--baths
2,812sqft
Townhouse
Built in 1940
-- sqft lot
$-- Zestimate®
$213/sqft
$-- HOA
What's special
- 97 days
- 125
- 17
Zillow last checked:
Listing updated:
Listed by:
Bryce Rowland 202-302-0437,
Coldwell Banker Realty - Washington,
Co-Listing Agent: Michael Adedamola Sogunro 240-304-6513,
Coldwell Banker Realty - Washington
Source: Bright MLS,MLS#: DCDC2272848
Facts & features
Interior
Bedrooms & bathrooms
- Bedrooms: 7
Heating
- None
Cooling
- None
Features
- Has fireplace: No
Interior area
- Total structure area: 2,812
- Total interior livable area: 2,812 sqft
Property
Parking
- Parking features: Off Street
Accessibility
- Accessibility features: None
Features
- Pool features: None
Lot
- Size: 3,920 Square Feet
- Features: Unknown Soil Type
Details
- Additional structures: Above Grade
- Parcel number: 4052//0136
- Zoning: RF-1
- Special conditions: Standard
Construction
Type & style
- Home type: MultiFamily
- Architectural style: Traditional
- Property subtype: Townhouse
Materials
- Brick
- Foundation: Crawl Space
Condition
- New construction: No
- Year built: 1940
Utilities & green energy
- Sewer: Public Sewer
- Water: Public
Community & HOA
Location
- Region: Washington
Financial & listing details
- Price per square foot: $213/sqft
- Tax assessed value: $693,600
- Annual tax amount: $5,957
- Date on market: 7/10/2026
- Listing agreement: Exclusive Right To Sell
- Ownership: Fee Simple
Estimated market value
Not available
Estimated sales range
Not available
Not available
Price history
| Date | Event | Price |
|---|---|---|
| 7/10/2026 | Listed for sale | $599,999-7.7%$213/sqft |
Source:  Bright MLS #DCDC2272848 Report a problem Bright MLS #DCDC2272848 Report a problem | ||
| 7/7/2026 | Listing removed | $649,900$231/sqft |
Source: Bright MLS #DCDC2246932 Report a problem | ||
| 5/6/2026 | Price change | $649,900-7%$231/sqft |
Source: Bright MLS #DCDC2246932 Report a problem | ||
| 3/24/2026 | Price change | $699,000-6.8%$249/sqft |
Source: Bright MLS #DCDC2246932 Report a problem | ||
| 2/21/2026 | Listed for sale | $750,000+26.1%$267/sqft |
Source: Bright MLS #DCDC2246932 Report a problem | ||
| 4/18/2018 | Listing removed | $595,000$212/sqft |
Source: Samuel C Reynolds & Company, Inc. #1000346204 Report a problem | ||
| 4/5/2018 | Listed for sale | $595,000+170.5%$212/sqft |
Source: Samuel C Reynolds & Company, Inc. #1000346204 Report a problem | ||
| 5/11/2012 | Sold | $220,000$78/sqft |
Source: Public Record Report a problem | ||
Public tax history
| Year | Property taxes | Tax assessment |
|---|---|---|
| 2026 | $34,680 -1% | $693,600 -1% |
| 2025 | $35,043 +479.1% | $700,850 -1.5% |
| 2024 | $6,051 +2.8% | $711,850 +2.8% |
| 2023 | $5,888 +8.4% | $692,760 +8.4% |
| 2022 | $5,431 +8.9% | $638,950 +8.9% |
| 2021 | $4,988 +6.2% | $586,860 +6.2% |
| 2020 | $4,699 +25.2% | $552,840 +25.2% |
| 2018 | $3,754 +15.9% | $441,660 +15.9% |
| 2017 | $3,238 +15.4% | $380,950 +15.4% |
| 2016 | $2,806 +10.4% | $330,160 +10.4% |
| 2015 | $2,542 +11.9% | $299,100 +11.9% |
| 2014 | $2,271 -12.6% | $267,190 -12.6% |
| 2013 | $2,599 -0.2% | $305,780 -0.2% |
| 2012 | $2,603 | $306,290 |
| 2011 | $2,603 -15.7% | $306,290 -15.7% |
| 2010 | $3,088 -30.5% | $363,340 -30.5% |
| 2009 | $4,443 +25.7% | $522,670 +30.2% |
| 2007 | $3,534 +47.3% | $401,580 +54% |
| 2006 | $2,400 +49.4% | $260,840 +55.9% |
| 2005 | $1,607 +32% | $167,360 +32% |
| 2004 | $1,217 +28.3% | $126,810 +28.4% |
| 2003 | $948 +15% | $98,800 +15% |
| 2002 | $825 -21.5% | $85,912 -6% |
| 2001 | $1,051 | $91,396 |
Find assessor info on the county website
Monthly payment
Est. payment
Payment breakdown
Explore the cost of this home by adjusting the details. Changes won't be saved.Climate risks
Neighborhood: Trinidad
Nearby schools
Schools provided by the listing agent
- District: District Of Columbia Public Schools
Source: Bright MLS. This data may not be complete. We recommend contacting the local school district to confirm school assignments for this home.

Similar homes
- $650,0004 bd4 ba2.3k sqft2029 E NE, Washington, DC 20002For Sale
 MLS ID #DCDC2279242, Ressie Wallace Wilson, RE/MAX Allegiance. Bright MLS
 - $695,0004 bd-- ba3.2k sqft1018 16th St NE, Washington, DC 20002For Sale
 MLS ID #DCDC2280250, Michel Daley, Michel Daley Realty. Bright MLS
 - $749,9506 bd-- ba2.7k sqft1633 W Virginia Ave NE, Washington, DC 20002For Sale
 MLS ID #DCDC2159650, Mr. Noble Davis, Samson Properties. Bright MLS
 - $775,0008 bd-- ba3.1k sqft1223 Holbrook Ter NE, Washington, DC 20002For Sale
 MLS ID #DCDC2244782, Abbey Olorunwunmi, Michaels Realty, Inc.. Bright MLS
 - $825,0004 bd-- ba2.7k sqft1123 Penn St NE, Washington, DC 20002For SaleMLS ID #DCDC2274912, Wendy Gadson, Long & Foster Real Estate, Inc.. Bright MLS
- $799,0004 bd-- ba2.1k sqft1842 Providence St NE, Washington, DC 20002For SaleMLS ID #DCDC2272008, Solomon Beyene, Brian Logan Real Estate. Bright MLS
- $895,0008 bd-- ba3.1k sqft1227 Holbrook Ter NE, Washington, DC 20002For SaleMLS ID #DCDC2247496, Abbey Olorunwunmi, Michaels Realty, Inc.. Bright MLS
- $599,9008 bd-- ba2.4k sqft2806 Pomeroy Rd SE, Washington, DC 20020For SaleMLS ID #DCDC2276436, Bryce Rowland, Coldwell Banker Realty - Washington. Bright MLS
- $600,0009 bd6 ba2.6k sqft59 Galveston Pl SW, Washington, DC 20032For SaleMLS ID #DCDC2286530, Ian Ruel, Feldman Ruel Urban Property Advisors. Bright MLS
- $795,0004 bd-- ba3.3k sqft1508 Neal St NE, Washington, DC 20002For SaleMLS ID #DCDC2278418, Sophie Adem, District Realty INC. Bright MLS
- $624,9004 bd4 ba3.1k sqft3121 S Dakota Ave NE, Washington, DC 20018For SaleMLS ID #DCDC2287188, Jose Barreto Matos, Spring Hill Real Estate, LLC.. Bright MLS
- $749,9994 bd-- ba2.5k sqft2101 M St NE, Washington, DC 20002For SaleMLS ID #DCDC2250434, Michael Sims, Advisory Real Estate Services, LLC. Bright MLS
- $599,0004 bd-- ba2.7k sqft133 35th St NE, Washington, DC 20019For SaleMLS ID #DCDC2259770, Scott Purcell, Long & Foster Real Estate, Inc.. Bright MLS
- $600,0009 bd6 ba3.4k sqft63 Galveston Pl SW, Washington, DC 20032For SaleMLS ID #DCDC2286538, Ian Ruel, Feldman Ruel Urban Property Advisors. Bright MLS
- $699,9004 bd-- ba1.6k sqft620 20th St NE, Washington, DC 20002For SaleMLS ID #DCDC2276038, Samuel Davis, Long & Foster Real Estate, Inc.. Bright MLS
- $795,0004 bd4 ba2.3k sqft2013 I St NE, Washington, DC 20002For SaleMLS ID #DCDC2233432, Shanu Okwesa, Equilibrium Realty, LLC. Bright MLS
- $625,0004 bd4 ba3.5k sqft1217 30th St SE, Washington, DC 20019For SaleMLS ID #DCDC2283448, Graham Grossman, Compass. Bright MLS
- $674,9006 bd4 ba3.6k sqft4009 9th St NE, Washington, DC 20017For SaleMLS ID #DCDC2285756, Ana Ron, ANR Realty, LLC. Bright MLS
- $599,9995 bd2 ba1.4k sqft2137 30th St NE, Washington, DC 20018For SaleMLS ID #DCDC2283272, Tina Marie Marshall, DC Prime Realty, Co.. Bright MLS
- $850,0004 bd4 ba2.5k sqft1819 D St NE, Washington, DC 20002For SaleMLS ID #DCDC2282870, Todd Bissey, Compass. Bright MLS
