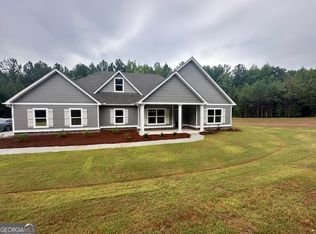
SPACIOUS RANCH IN ROSEMONT SCHOOL ZONE! This gorgeous home is situated on a desirable 3+ ACRE CORNER LOT and offers a functional layout! You'll enter into the foyer leading to a spacious Family Room/Breakfast Area/Kitchen ideal for entertaining! The Family Room features 10' ceilings with wood-burning fireplace finished with brick hearth. The spacious Kitchen boasts Shaker Style Cabinets, Quartz Counters, Tile Backsplash, and large walk-in pantry! The Dining Room also makes a great flex space with lots of natural light and gorgeous stained ceiling beams. The Owner's Suite offers a sitting area and luxurious tiled bath including an over-sized walk in closet! Three Guest Rooms are nicely size and share hallway bath w/double vanity! On the exterior you'll find fiber cement siding, architectural shingles, and covered back patio overlooking backyard! Established landscaping is an added bonus! Call today to schedule your private tour of this almost new home!
Pending
$434,900
1219 Thrash Rd, Lagrange, GA 30241
4beds
2,330sqft
Single Family Residence
Built in 2023
3.3 Acres Lot
$430,700 Zestimate®
$187/sqft
$-- HOA
What's special
Fiber cement sidingLarge walk-in pantryEstablished landscapingOver-sized walk in closetTile backsplashArchitectural shinglesLuxurious tiled bath
- 18 days
- 365
- 33
Likely to sell faster than
Zillow last checked:
Listing updated:
Listed by:
Steven Ward 706-302-6470,
Go Realty
Source: GAMLS,MLS#: 10835664
Facts & features
Interior
Bedrooms & bathrooms
- Bedrooms: 4
- Bathrooms: 2
- Full bathrooms: 2
- Main level bathrooms: 2
- Main level bedrooms: 4
Rooms
- Room types: Foyer, Family Room
Kitchen
- Features: Breakfast Bar, Kitchen Island, Pantry, Solid Surface Counters
Heating
- Electric, Central, Heat Pump
Cooling
- Ceiling Fan(s), Central Air
Appliances
- Included: Electric Water Heater, Dishwasher, Microwave, Oven/Range (Combo)
- Laundry: Common Area
Features
- High Ceilings, Double Vanity, Separate Shower, Walk-In Closet(s), Master On Main Level, Split Bedroom Plan
- Flooring: Hardwood, Tile, Laminate
- Windows: Double Pane Windows
- Basement: None
- Attic: Pull Down Stairs
- Number of fireplaces: 1
- Fireplace features: Factory Built
- Common walls with other units/homes: No Common Walls
Interior area
- Total structure area: 2,330
- Total interior livable area: 2,330 sqft
- Finished area above ground: 2,330
- Finished area below ground: 0
Property
Parking
- Total spaces: 2
- Parking features: Garage Door Opener, Garage
- Has garage: Yes
Features
- Levels: One
- Stories: 1
- Patio & porch: Patio
Lot
- Size: 3.3 Acres
- Features: Level
- Residential vegetation: Partially Wooded
Details
- Parcel number: 0160 000051B
Construction
Type & style
- Home type: SingleFamily
- Architectural style: Ranch
- Property subtype: Single Family Residence
Materials
- Concrete
- Foundation: Slab
- Roof: Composition
Condition
- Resale
- New construction: No
- Year built: 2023
Utilities & green energy
- Sewer: Septic Tank
- Water: Public
- Utilities for property: Underground Utilities, Electricity Available, Phone Available
Community & HOA
Community
- Features: None
- Subdivision: Dove Creek
HOA
- Has HOA: No
- Services included: None
Location
- Region: Lagrange
Financial & listing details
- Price per square foot: $187/sqft
- Tax assessed value: $428,400
- Annual tax amount: $4,200
- Date on market: 8/28/2026
- Cumulative days on market: 18 days
- Listing agreement: Exclusive Right To Sell
- Listing terms: Cash,Conventional,FHA,VA Loan
- Electric utility on property: Yes
Estimated market value
$430,700
$409,000 - $452,000
$2,697/mo
Price history
| Date | Event | Price |
|---|---|---|
| 9/2/2026 | Pending sale | $434,900$187/sqft |
Source:  GAMLS #10835664 Report a problem GAMLS #10835664 Report a problem | ||
| 8/29/2026 | Listed for sale | $434,900+2.8%$187/sqft |
Source: GAMLS #10835664 Report a problem | ||
| 11/29/2023 | Sold | $422,900$182/sqft |
Source: Public Record Report a problem | ||
Public tax history
| Year | Property taxes | Tax assessment |
|---|---|---|
| 2025 | $4,511 +4.6% | $171,360 +7% |
| 2024 | $4,314 +778.7% | $160,160 +789.8% |
| 2023 | $491 -2.3% | $18,000 |
| 2022 | $502 -7.5% | $18,000 |
| 2021 | $543 | $18,000 |
Find assessor info on the county website
Monthly payment
Est. payment
Payment breakdown
Explore the cost of this home by adjusting the details. Changes won't be saved.Climate risks
Neighborhood: 30241
Nearby schools
Schools provided by the listing agent
- Elementary: Rosemont
- Middle: Long Cane
- High: Troup
Source: GAMLS. This data may not be complete. We recommend contacting the local school district to confirm school assignments for this home.
Similar homes
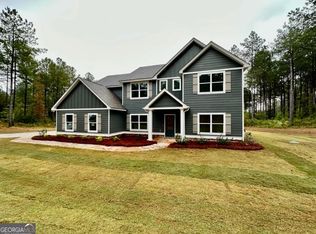
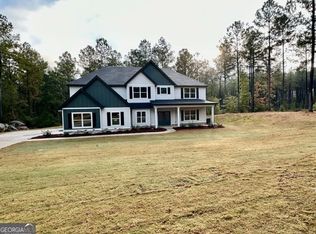
- $509,9004 bd3 ba2.3k sqft697 John Lovelace Rd, Lagrange, GA 30241Active

 MLS ID #10795066, Rob Upchurch, RE/MAX Results. GAMLS
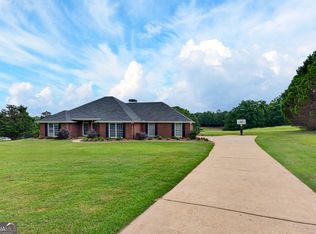
 - $514,9004 bd2 ba2.3k sqft113 Prestwick Dr, Lagrange, GA 30241Active
 MLS ID #10810843, Rob Upchurch, RE/MAX Results. GAMLS
 - $465,0003 bd2 ba2.2k sqft206 Linman Dr, Lagrange, GA 30241Active
 MLS ID #10795470, Alisa Matheny, Coldwell Banker Spinks Brown. GAMLS
 - $434,9004 bd4 ba2.4k sqft101 Beaver Creek Way #246, Lagrange, GA 30241Active
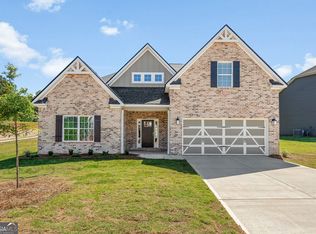 MLS ID #10671186, Colton Burks, Hughston Homes Marketing. GAMLS
 - $434,9004 bd3 ba2.4k sqft101 Beaver Creek Way, Lagrange, GA 30241New Construction
 CBORGA
 - $409,9004 bd3 ba3.4k sqft227 Ashford Cir, Lagrange, GA 30240ActiveMLS ID #10838374, Rob Upchurch, RE/MAX Results. GAMLS
- $385,0004 bd3 ba2.2k sqft557 Lago Ct, Lagrange, GA 30241ActiveMLS ID #10707891, Angela L Cotton-Jones, Go Realty. GAMLS
- $565,0004 bd4 ba2.5k sqft246 S Smith Rd, Lagrange, GA 30241ActiveMLS ID #10839410, Team Nicole, RE/MAX Results. GAMLS
- $409,9004 bd2 ba2.4k sqft314 Davis Lake Rd, Pine Mountain, GA 31822ActiveMLS ID #10722614, Tracy Dean, Keller Williams River Cities. GAMLS
- $394,9004 bd3 ba2.4k sqft438 Lakeview Way #268, Lagrange, GA 30241ActiveMLS ID #10727799, Colton Burks, Hughston Homes Marketing. GAMLS
- $359,0003 bd2 ba2.2k sqft210 Old Pond Rd, Lagrange, GA 30241ActiveMLS ID #10770533, Alisa Matheny, Coldwell Banker Spinks Brown. GAMLS
- $419,9004 bd3 ba2.7k sqft406 Ashford Cir, Lagrange, GA 30240ActiveMLS ID #10735429, Joan M Smith, Go Realty. GAMLS
- $459,0003 bd2 ba2.4k sqft5 Hubert Russell Rd, Pine Mountain, GA 31822ActiveMLS ID #10826675, Joshua Boyd, Real Broker, LLC. GAMLS
- $489,0004 bd3 ba3.4k sqft1784 Mooty Bridge Rd, Lagrange, GA 30240ActiveMLS ID #10824350, Norman Hardman, Coldwell Banker Kennon & Parker. GAMLS
- $389,9004 bd3 ba2.7k sqft126 Copper Creek Dr, Lagrange, GA 30240ActiveMLS ID #10801099, Alexis Clark, Southern Classic Realtors. GAMLS
- $399,5004 bd3 ba3.1k sqft314 W Yorktown Dr, Lagrange, GA 30240ActiveMLS ID #10794130, Joel Upchurch, RE/MAX Results. GAMLS
- $369,0004 bd3 ba2.5k sqft109 Celebration Blvd, Lagrange, GA 30241ActiveMLS ID #10821127, Todd Miranda, eXp Realty. GAMLS
- $389,9904 bd4 ba2.8k sqft206 Freshwater Ct, Lagrange, GA 30241ActiveGAMLS
- $389,0003 bd2 ba1.8k sqft3290 Trammell Bottom Rd, Hogansville, GA 30230ActiveMLS ID #10834583, Jessica Henderson, Dwelli. GAMLS
