Step into this beautifully appointed ranch home featuring high ceilings and a spacious open-concept design. Offering 4 bedrooms, 3 baths, and over 2,500 finished square feet, this home delivers the perfect blend of style, comfort, and functionality. The stunning kitchen showcases quartz countertops, a large island, walk-in pantry, soft-close cabinetry with crown molding, and stainless-steel appliances. The adjoining great room features an inviting fireplace, while the dining area opens to a covered deck, ideal for relaxing or entertaining. The primary suite offers a private retreat with dual vanities, a tiled shower, and an expansive walk-in closet. A convenient drop zone with lockers and adjacent laundry room adds everyday practicality. The finished lower level is designed for entertaining, featuring a spacious family room with daylight windows, a wet bar, two bedrooms, a full bath, and ample storage. Notable owner upgrades include a whole-home water softening and filtration system, reverse osmosis system in the kitchen, wired security cameras, Google doorbell, Ethernet ports in the bedrooms, motorized blinds, exterior outlets for holiday lighting, black metal fencing, professional landscaping, added trees, and improved backyard drainage. Additional amenities include a passive radon mitigation system, whole-home humidifier, and irrigation system. Meticulously maintained and move-in ready, this exceptional home is sure to impress. Contact an agent today for a private showing.
For sale
$499,900
1219 Timber Ridge Dr, Norwalk, IA 50211
4beds
1,520sqft
Single Family Residence
Built in 2022
0.26 Acres Lot
$493,300 Zestimate®
$329/sqft
$-- HOA
What's special
Inviting fireplaceWet barAmple storageSpacious open-concept designAdded treesHigh ceilingsWalk-in pantry
- 1 day
- 264
- 21
Likely to sell faster than
Zillow last checked:
Listing updated:
Listed by:
York Taenzer (515)321-1873,
Iowa Realty Mills Crossing
Source: DMMLS,MLS#: 751270 Originating MLS: Des Moines Area Association of REALTORS
Originating MLS: Des Moines Area Association of REALTORSFacts & features
Interior
Bedrooms & bathrooms
- Bedrooms: 4
- Bathrooms: 3
- Full bathrooms: 1
- 3/4 bathrooms: 2
- Main level bedrooms: 2
Heating
- Forced Air, Gas, Natural Gas
Cooling
- Central Air
Appliances
- Included: Dryer, Dishwasher, Microwave, Refrigerator, Stove, Washer
- Laundry: Main Level
Features
- Dining Area, Window Treatments
- Flooring: Carpet, Tile
- Basement: Daylight,Finished
- Number of fireplaces: 1
- Fireplace features: Electric
Interior area
- Total structure area: 1,520
- Total interior livable area: 1,520 sqft
- Finished area below ground: 1,050
Property
Parking
- Total spaces: 3
- Parking features: Attached, Garage, Three Car Garage
- Attached garage spaces: 3
Features
- Stories: 1
- Patio & porch: Covered, Deck
- Exterior features: Deck, Irrigation Sprinklers
- Fencing: Metal
Lot
- Size: 0.26 Acres
- Features: Rectangular Lot
Details
- Parcel number: 63244010190
- Zoning: Res
Construction
Type & style
- Home type: SingleFamily
- Architectural style: Ranch,Traditional
- Property subtype: Single Family Residence
Materials
- Foundation: Block, Poured
- Roof: Asphalt,Shingle
Condition
- Year built: 2022
Utilities & green energy
- Sewer: Public Sewer
- Water: Public
Community & HOA
Community
- Security: Smoke Detector(s)
HOA
- Has HOA: No
Location
- Region: Norwalk
Financial & listing details
- Price per square foot: $329/sqft
- Tax assessed value: $468,400
- Annual tax amount: $6,735
- Date on market: 10/14/2026
- Cumulative days on market: 2 days
- Listing terms: Cash,Conventional,FHA,VA Loan
- Road surface type: Concrete
Estimated market value
$493,300
$469,000 - $518,000
$2,452/mo
Price history
| Date | Event | Price |
|---|---|---|
| 10/14/2026 | Listed for sale | $499,900+4.1%$329/sqft |
Source:  DMMLS #751270 Report a problem DMMLS #751270 Report a problem | ||
| 9/12/2023 | Sold | $480,000-3%$316/sqft |
Source: DMMLS #663937 Report a problem | ||
| 8/14/2023 | Pending sale | $494,900$326/sqft |
Source: DMMLS #663937 Report a problem | ||
| 8/2/2023 | Price change | $494,9000%$326/sqft |
Source: DMMLS #663937 Report a problem | ||
| 6/19/2023 | Price change | $495,000-0.5%$326/sqft |
Source: DMMLS #663937 Report a problem | ||
| 3/29/2023 | Price change | $497,500-0.5%$327/sqft |
Source: DMMLS #663937 Report a problem | ||
| 11/17/2022 | Listed for sale | $499,900$329/sqft |
Source: DMMLS #663937 Report a problem | ||
Public tax history
| Year | Property taxes | Tax assessment |
|---|---|---|
| 2025 | $6,616 -2.7% | $393,400 +8.9% |
| 2024 | $6,800 +84900% | $361,300 |
| 2023 | $8 | $361,300 +90225% |
| 2022 | -- | $400 |
Find assessor info on the county website
Monthly payment
Est. payment
Payment breakdown
Explore the cost of this home by adjusting the details. Changes won't be saved.Climate risks
Neighborhood: 50211
Nearby schools
Schools provided by the listing agent
- District: Norwalk
Source: DMMLS. This data may not be complete. We recommend contacting the local school district to confirm school assignments for this home.
Similar homes
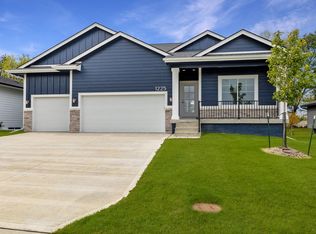
- $510,0004 bd3 ba1.6k sqft1127 Timber Ridge Dr, Norwalk, IA 50211For Sale
 MLS ID #747229, Thomas Mineart, RE/MAX Precision. DMMLS
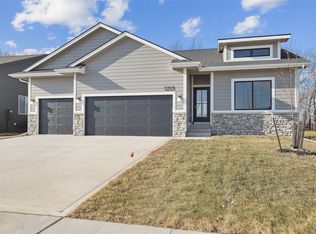
 - $510,0005 bd3 ba1.6k sqft2912 Partlow St, Norwalk, IA 50211For Sale
 MLS ID #748751, Lindsey Aaron, RE/MAX Concepts. DMMLS
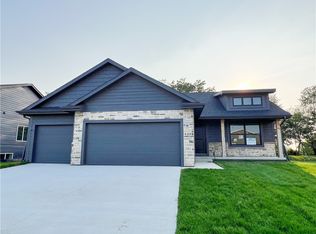
 - $575,0004 bd3 ba1.6k sqft2908 Oak St, Norwalk, IA 50211New Construction
 MLS ID #750248, Chase VanLoon, LPT Realty, LLC. DMMLS
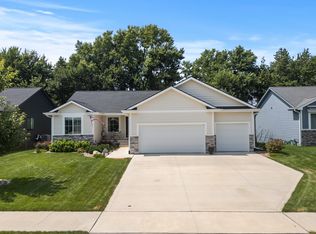
 - $499,5003 bd2 ba1.8k sqft2227 Green Leaf Cir, Norwalk, IA 50211For Sale By Owner

