Skip main navigation
Pending
  • Price increase: $2.5K (4/14)
    $326,940

    12190 YEW TREE Road, Jacksonville, FL 32218

    4beds
    1,489sqft
    : Get pre-qualified
    Single Family Residence
    Built in 2026
    -- sqft lot
    $307,800 Zestimate®
    $220/sqft
    $9/mo HOA

    What's special

    En-suite bathOpen-concept layoutWalk-in closet
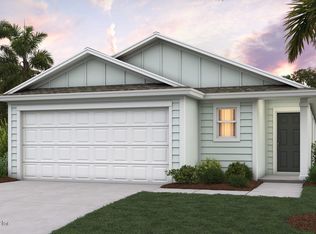

    READY NOW! Meet the Freeport, a spacious and thoughtfully designed 1,489 sq. ft. one-story home offering 4 bedrooms, 2 bathrooms, and a 2-car garage. This open-concept layout is built for both everyday living and entertaining. The kitchen features a large counter overlooking the gathering room, making it easy to host, help with homework, or stay connected while preparing meals. The seamless flow creates a bright and welcoming main living space everyone will love. The private primary suite is tucked away for added comfort, complete with a walk-in closet and en-suite bath for your own personal retreat. The additional bedrooms are thoughtfully positioned with a convenient Jack-and-Jill bathroom, providing functionality and privacy for family or guests. Need extra flexibility? The fourth bedroom is perfect for a home office, craft room, workout space, or guest suite - designed to fit your lifestyle. The Freeport combines smart design, comfortable living, and versatile space.
    95 days
    |
    3
    |
    0
    |

    Zillow last checked:

    Listing updated:

    Listed by:

    CHARLIE ROGERS 904-853-9190,

    D R HORTON REALTY INC 904-853-9190

    Source: realMLS,MLS#: 2131651MLS Logo

      Facts & features

      Interior

      Bedrooms & bathrooms
      • Bedrooms: 4
      • Bathrooms: 2
      • Full bathrooms: 2
      Heating
      • Central, Electric, Heat Pump
      Cooling
      • Central Air
      Appliances
      • Included: Dishwasher, Disposal, Electric Range, Electric Water Heater, Microwave
      • Laundry: Electric Dryer Hookup, Washer Hookup
      Features
      • Breakfast Bar, Entrance Foyer, Kitchen Island, Open Floorplan, Pantry, Smart Home, Walk-In Closet(s)
      • Flooring: Carpet, Vinyl
      Interior area
      • Total interior livable area: 1,489 sqft

      Property

      Parking
      • Total spaces: 2
      • Parking features: Attached, Garage
      • Attached garage spaces: 2
      Features
      • Levels: Two
      • Stories: 1
      • Patio & porch: Patio
      • Has view: Yes
      • View description: Pond
      • Has water view: Yes
      • Water view: Pond
      Details
      • Parcel number: 0194494690

      Construction

      Type & style
      • Home type: SingleFamily
      • Architectural style: Traditional
      • Property subtype: Single Family Residence
      Materials
      • Fiber Cement, Frame
      • Roof: Shingle
      Condition
      • Under Construction
      • New construction: Yes
      • Year built: 2026

      Utilities & green energy

      • Sewer: Public Sewer
      • Water: Public
      • Utilities for property: Electricity Connected, Sewer Connected, Water Connected
      Green energy
      • Energy efficient items: Doors, Thermostat, Windows

      Community & HOA

      Community
      • Security: Smoke Detector(s)
      • Subdivision: The Arbors
      HOA
      • Has HOA: Yes
      • Amenities included: Pool, Clubhouse, Fitness Center
      • HOA fee: $28 quarterly
      Location
      • Region: Jacksonville

      Financial & listing details

      • Price per square foot: $220/sqft
      • Date on market: 2/24/2026
      • Listing terms: Cash,Conventional,FHA,VA Loan
      Get pre-qualifiedBe ready to make an offer.
      Connect with an agentGet info on this home, tour, and more.
      Calculate monthly paymentSee if you can afford this home.

        Estimated market value

        $307,800

        $292,000 - $323,000

        $1,986/mo

        Price history

        DateEventPrice
        4/27/2026Pending sale$326,940$220/sqft
        Source: realMLS #2131651 Report a problem
        4/14/2026Price change$326,940+0.8%$220/sqft
        Source: realMLS #2131651 Report a problem
        4/9/2026Price change$324,440-1.5%$218/sqft
        Source: realMLS #2131651 Report a problem
        2/24/2026Listed for sale$329,440$221/sqft
        Source: realMLS #2131651 Report a problem

        Public tax history

        Tax history is unavailable.

        Monthly payment

        Est. payment

          Payment breakdown

          Explore the cost of this home by adjusting the details. Changes won't be saved.
          All calculations are estimates and provided by Zillow, Inc. for informational purposes only. Actual amounts may vary.
          HOA fees may include property taxes on listings classified as Co-Ops. Contact the listing agent and/or owner for fee details.
          Mortgage interest rates are dependent on a number of factors, including credit score, down payment, and repayment length. Interest rate data provided by Zillow Group Marketplace, Inc. as of 1/1/1970 from various mortgage lenders with which we have lead or other similar arrangements; the Estimated Payment is an average of those rates.
          See how much you could borrow to make a competitive offer.

          Climate risks

          Neighborhood: Forest Trails

          Getting around

          0 / 100
          Car-Dependent
          0 / 100
          No Nearby Transit
          25 / 100
          Somewhat Bikeable

          Nearby schools

          GreatSchools rating
          Schools provided by the listing agent
          • Elementary: Garden City
          • Middle: Highlands
          • High: Jean Ribault

          Source: realMLS. This data may not be complete. We recommend contacting the local school district to confirm school assignments for this home.

          A local agent can set up tours, give advice and negotiate with sellers.

          A local lender can help you make sure your offer is ready when you are.

          Browse local experts

          Similar homes

          Skip to the end of the carouselSkip to the beginning of the carousel