Video Link: https://youtu.be/jiCZK_PszlM?si=DJCSBBiXfmMjRcCe Welcome to this beautiful, freshly painted, move-in-ready ranch-style home in the coveted Leyden Rock neighborhood! Featuring a light and bright, open-concept floorplan, this inviting home offers 3 bedrooms and 3 bathrooms with a perfect blend of comfort, style, and functionality. The main level showcases manufactured hardwood flooring throughout, creating a warm and cohesive feel. The gourmet kitchen boasts abundant counter space and plenty of room for meal prep, making it ideal for entertaining guests or enjoying a relaxing evening at home.
The spacious primary suite offers a huge walk-in closet and a luxurious 5-piece en-suite bathroom. A second bedroom with its own en-suite bathroom provides added comfort and privacy for guests or family members. Step outside to enjoy the convenience of a private dog run, perfect for your four-legged companions. The unfinished basement offers endless possibilities and plenty of room to grow, whether you envision additional living space, a home gym, or a recreation room. Adding even more value, the home features owned solar panels.
Enjoy the ease of ranch-style living in one of the area's most desirable communities. With fresh paint, a welcoming open layout, and room to grow, this home is ready for you to move in and make it your own!
For sale
$700,000
16995 W 85th Lane, Arvada, CO 80007
3beds
3,596sqft
Single Family Residence
Built in 2017
5,227 Square Feet Lot
$696,400 Zestimate®
$195/sqft
$110/mo HOA
What's special
- 15 hours
- 119
- 5
Zillow last checked:
Listing updated:
Listed by:
Julie C Ray 970-531-0211 jraywinterpark@gmail.com,
Berkshire Hathaway HomeServices Colorado Real Estate, LLC
Source: REcolorado as distributed by MLS GRID,MLS#: 9679890
Facts & features
Interior
Bedrooms & bathrooms
- Bedrooms: 3
- Bathrooms: 3
- Full bathrooms: 3
- Main level bathrooms: 3
- Main level bedrooms: 3
Bedroom
- Level: Main
Bedroom
- Level: Main
Bedroom
- Description: Bedroom/Office
- Level: Main
Bathroom
- Description: 5 Pc Bath
- Level: Main
Bathroom
- Description: Ensuite
- Level: Main
Bathroom
- Level: Main
Laundry
- Level: Main
Heating
- Forced Air
Cooling
- Central Air
Appliances
- Included: Dishwasher, Disposal, Dryer, Microwave, Oven, Range, Refrigerator
Features
- Ceiling Fan(s), Five Piece Bath, High Ceilings, Kitchen Island, Open Floorplan, Pantry, Sound System, Walk-In Closet(s)
- Flooring: Carpet, Tile, Wood
- Windows: Window Coverings
- Basement: Unfinished
- Number of fireplaces: 1
- Fireplace features: Great Room
Interior area
- Total structure area: 3,596
- Total interior livable area: 3,596 sqft
- Finished area above ground: 1,968
- Finished area below ground: 0
Property
Parking
- Total spaces: 2
- Parking features: Garage - Attached
- Attached garage spaces: 2
Features
- Levels: One
- Stories: 1
Lot
- Size: 5,227 Square Feet
- Features: Greenbelt, Landscaped
Details
- Parcel number: 2026106004
- Special conditions: Standard
Construction
Type & style
- Home type: SingleFamily
- Property subtype: Single Family Residence
Materials
- Frame
- Roof: Composition
Condition
- Year built: 2017
Community & HOA
Community
- Subdivision: Leyden Rock
HOA
- Has HOA: Yes
- Amenities included: Clubhouse, Park, Playground, Pool, Trail(s)
- Services included: Maintenance Grounds, Recycling, Snow Removal, Trash
- HOA name: Leyden Rock Metropolitan District
- HOA phone: 303-482-2213
- Second HOA fee: $110 monthly
- Second HOA name: Leyden Rock Life - Garden Homes
- Second HOA phone: 303-482-2213
Location
- Region: Arvada
Financial & listing details
- Price per square foot: $195/sqft
- Tax assessed value: $692,035
- Annual tax amount: $6,774
- Date on market: 10/16/2026
- Listing terms: 1031 Exchange,Cash,FHA,VA Loan
- Exclusions: Staging Items
- Ownership: Individual
Estimated market value
$696,400
$662,000 - $731,000
$3,131/mo
Price history
| Date | Event | Price |
|---|---|---|
| 10/16/2026 | Listed for sale | $700,000+46.3%$195/sqft |
Source:  REcolorado as distributed by MLS GRID #9679890 Report a problem REcolorado as distributed by MLS GRID #9679890 Report a problem | ||
| 10/27/2016 | Sold | $478,360$133/sqft |
Source: Public Record Report a problem | ||
Public tax history
| Year | Property taxes | Tax assessment |
|---|---|---|
| 2025 | $6,292 -0.1% | $43,253 +3.4% |
| 2024 | $6,298 +19.8% | $41,846 |
| 2023 | $5,257 -2.1% | $41,846 +27.3% |
| 2022 | $5,369 +0.1% | $32,870 -2.8% |
| 2021 | $5,363 | $33,817 -1% |
| 2020 | $5,363 +0.8% | $34,170 |
| 2019 | $5,319 +9.2% | $34,170 +10.8% |
| 2018 | $4,872 | $30,847 |
| 2017 | $4,872 +41.8% | $30,847 +33.6% |
| 2016 | $3,436 +100% | $23,096 |
| 2015 | $1,718 +334.5% | $23,096 +798% |
| 2014 | $395 | $2,572 |
Find assessor info on the county website
Monthly payment
Est. payment
Payment breakdown
Explore the cost of this home by adjusting the details. Changes won't be saved.Climate risks
Neighborhood: 80007
Nearby schools
Schools provided by the listing agent
- Elementary: Meiklejohn
- Middle: Wayne Carle
- High: Ralston Valley
- District: Jefferson County R-1
Source: REcolorado as distributed by MLS GRID. This data may not be complete. We recommend contacting the local school district to confirm school assignments for this home.

Similar homes
- $725,0003 bd3 ba3.9k sqft9235 Blanca Street, Arvada, CO 80007For Sale
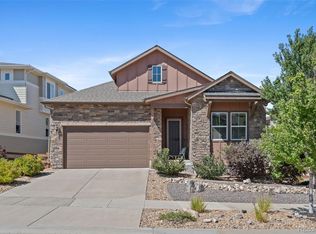
 MLS ID #1588747, Amanda Rieter, Keller Williams Avenues Realty. REcolorado as distributed by MLS GRID
 - $654,9734 bd3 ba3.2k sqft17344 W 94th Avenue, Arvada, CO 80007For Sale
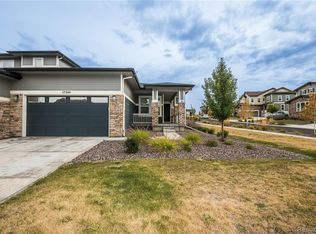 MLS ID #4749396, Jennifer Heineman, Buy-Out Company Realty, LLC. REcolorado as distributed by MLS GRID
 - $649,9993 bd3 ba3.6k sqft15807 W 95th Avenue, Arvada, CO 80007For Sale
 MLS ID #2289777, Becky Sweetwine, LPT Realty. REcolorado as distributed by MLS GRID
 - $684,9004 bd3 ba4.3k sqft9534 Joyce Way, Arvada, CO 80007For Sale
 MLS ID #4177622, Robert Passafiume, Waypoint Realty. REcolorado as distributed by MLS GRID
 - $825,0004 bd3 ba3.5k sqft19085 W 94th Ave, Arvada, CO 80007For Sale
 MLS ID #1070182, The Bernardi Group, Coldwell Banker Realty-Boulder. IRES as distributed by MLS GRID
 - $774,9005 bd4 ba3.6k sqft9389 Blanca Street, Arvada, CO 80007For SaleMLS ID #7320166, Shaylin Werner, RE/MAX Professionals. REcolorado as distributed by MLS GRID
- $950,0004 bd3 ba5.2k sqft8625 Yucca Street, Arvada, CO 80007For SaleMLS ID #6218950, Nick Evancich, Keller Williams Advantage Realty LLC. REcolorado as distributed by MLS GRID
- $1,000,0005 bd6 ba4.4k sqft17817 W 87th Avenue, Arvada, CO 80007For SaleMLS ID #1899405, Lori Fontyn, Coldwell Banker Realty 56. REcolorado as distributed by MLS GRID
- $749,0003 bd4 ba3.6k sqft14274 W 88th Drive #A, Arvada, CO 80005For SaleMLS ID #5408518, Dianna Walt, Colorado Home Merchant. REcolorado as distributed by MLS GRID
- $1,050,0006 bd5 ba5.2k sqft8684 Yucca Street, Arvada, CO 80007For SaleMLS ID #5650842, Jennifer Scott, eXp Realty, LLC. REcolorado as distributed by MLS GRID
- $905,0004 bd3 ba3.3k sqft8736 Holman Circle, Arvada, CO 80005For SaleMLS ID #9122907, Leslie Bloch, Coldwell Banker Global Luxury Denver. REcolorado as distributed by MLS GRID
- $565,0003 bd3 ba2.1k sqft8365 Holman Street #A, Arvada, CO 80005For SaleMLS ID #7207781, Lydia Creasey, RE/MAX Alliance - Olde Town. REcolorado as distributed by MLS GRID
- $950,0004 bd4 ba4.3k sqft18483 W 94th Lane, Arvada, CO 80007For SaleMLS ID #5246257, Susan Konsella, Premier Choice Realty, LLC. REcolorado as distributed by MLS GRID
- $725,0003 bd4 ba2.3k sqft12300 W 57th Avenue, Arvada, CO 80002For SaleMLS ID #9289747, Mary Ann Hilt, RE/MAX Professionals. REcolorado as distributed by MLS GRID
- $760,0004 bd4 ba3k sqft6852 Canosa St, Denver, CO 80221For SaleMLS ID #1070196, Nick Schossow, Compass-Denver. IRES as distributed by MLS GRID
- $685,0004 bd3 ba3.6k sqft660 Sun Up Pl, Erie, CO 80516For SaleMLS ID #1067006, Connie Kraska, LIV Sotheby's Intl Realty. IRES as distributed by MLS GRID
- $859,0004 bd3 ba2.9k sqft7287 Xenophon Ct, Arvada, CO 80005New ConstructionMLS ID #1067703, Kevin Shaw, Keller Williams-Preferred Rlty. IRES as distributed by MLS GRID
- $679,0003 bd3 ba4.3k sqft14113 Hudson Way, Thornton, CO 80602For SaleMLS ID #4280318, Elizabeth Lee, RE/MAX Professionals. REcolorado as distributed by MLS GRID
- $615,0004 bd4 ba1.9k sqft5685 Vivian St, Arvada, CO 80002New ConstructionMLS ID #1068442, Mitch Lazar, Compass-Denver. IRES as distributed by MLS GRID
- $705,0003 bd3 ba1.8k sqft6102 W 28th Court, Denver, CO 80214For SaleMLS ID #6015248, Keith Amorim, NAV Real Estate. REcolorado as distributed by MLS GRID
