
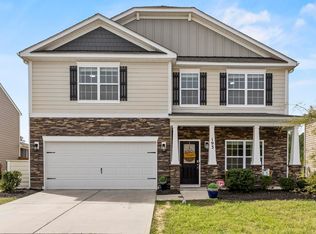
MOTIVATED SELLER! This one has it all! Beautiful move-in ready home on water in a resort like gated golf/tennis/pool community with screened porch and HUGE fenced in yard! This one checks off ALL the boxes! This well maintained home has recent updates like new new carpet, fresh paint, updated owner's shower and provides peaceful views of the community pond right from your screened in porch--great spot for your morning coffee or evening beverage! The large open floor-plan with plenty of storage won't disappoint. Work from home in your private office with double doors at the front of the house OR work/play from your upstairs loft overlooking the water! Cobblestone park is a premier gated community with resort-like amenities including pool, hot tub, tennis, pickle ball, gymnasium, fitness center, and optional golf course membership. It's the ultimate stay-cation neighborhood! Some photos virtually staged Disclaimer: CMLS has not reviewed and, therefore, does not endorse vendors who may appear in listings.
For sale
Price cut: $10K (5/30)
$389,000
284 October Glory Dr, Blythewood, SC 29016
4beds
3,200sqft
Est.: Get pre-qualified
Single Family Residence
Built in 2017
6,969 Square Feet Lot
$388,300 Zestimate®
$122/sqft
$158/mo HOA
What's special
Fresh paintScreened porchHuge fenced in yard
- 65 days |
- 746 |
- 43 |
Zillow last checked:
Listing updated:
Listed by:
Braden Greer Phone:803-603-9540,
eXp Realty LLC
Source: Consolidated MLS,MLS#: 630034
Tour with a local agent
Facts & features
Interior
Bedrooms & bathrooms
- Bedrooms: 4
- Bathrooms: 4
- Full bathrooms: 3
- 1/2 bathrooms: 1
- Partial bathrooms: 1
- Main level bathrooms: 1
Rooms
- Room types: Office, Loft
Primary bedroom
- Features: Double Vanity, Tub-Garden, Bath-Private, Separate Shower, Walk-In Closet(s), Vaulted Ceiling(s), Ceiling Fan(s), Closet-Private, Recessed Lighting, Separate Water Closet
- Level: Second
Bedroom 2
- Features: Double Vanity, Walk-In Closet(s), Tub-Shower
- Level: Second
Bedroom 3
- Features: Double Vanity, Bath-Shared, Walk-In Closet(s), Tub-Shower, Ceiling Fan(s)
- Level: Second
Bedroom 4
- Features: Bath-Shared, Ceiling Fan(s), Closet-Private
- Level: Second
Dining room
- Features: Molding
- Level: Main
Great room
- Level: Main
Kitchen
- Features: Eat-in Kitchen, Kitchen Island, Pantry, Granite Counters, Backsplash-Tiled, Cabinets-Painted, Recessed Lighting
- Level: Main
Heating
- Central, Gas 1st Lvl, Gas 2nd Lvl
Cooling
- Heat Pump 1st Lvl, Heat Pump 2nd Lvl
Appliances
- Included: Gas Range, Dishwasher, Disposal, Dryer, Refrigerator, Washer, Microwave Above Stove
- Laundry: Electric, Heated Space
Features
- Ceiling Fan(s)
- Flooring: Engineered Hardwood, Carpet
- Has basement: No
- Attic: Storage,Pull Down Stairs
- Number of fireplaces: 1
- Fireplace features: Gas Log-Natural
Interior area
- Total structure area: 3,200
- Total interior livable area: 3,200 sqft
Video & virtual tour
Property
Parking
- Total spaces: 2
- Parking features: Garage Door Opener
- Attached garage spaces: 2
Features
- Stories: 2
- Patio & porch: Patio
- Exterior features: Gutters - Full
- Fencing: Rear Only Wrought Iron
- Waterfront features: Common Pond
Lot
- Size: 6,969 Square Feet
- Dimensions: 60 x 107 x 61.1 x 118.3
- Features: On Water, Sprinkler
Details
- Additional structures: Tennis Court(s)
- Parcel number: 128130216
Construction
Type & style
- Home type: SingleFamily
- Architectural style: Traditional
- Property subtype: Single Family Residence
Materials
- Fiber Cement-Hardy Plank, Stone
- Foundation: Slab
Condition
- New construction: No
- Year built: 2017
Utilities & green energy
- Sewer: Public Sewer
- Water: Public
- Utilities for property: Cable Available
Community & HOA
Community
- Features: Golf, Recreation Facility, Pool, Gated, Sidewalks
- Subdivision: COBBLESTONE PARK
HOA
- Has HOA: Yes
- Services included: Clubhouse, Common Area Maintenance, Playground, Pool, Road Maintenance, Security, Sidewalk Maintenance, Street Light Maintenance, Tennis Courts, Green Areas
- HOA fee: $475 quarterly
Location
- Region: Blythewood
Financial & listing details
- Price per square foot: $122/sqft
- Tax assessed value: $275,000
- Annual tax amount: $2,842
- Date on market: 3/26/2026
- Listing agreement: Exclusive Right To Sell
- Road surface type: Paved
Estimated market value
$388,300
$369,000 - $408,000
$3,157/mo
Price history
| Date | Event | Price |
|---|---|---|
| 5/30/2026 | Price change | $389,000-2.5%$122/sqft |
Source:  Consolidated MLS #630034 Report a problem Consolidated MLS #630034 Report a problem | ||
| 5/28/2026 | Price change | $399,000-0.2%$125/sqft |
Source: Consolidated MLS #630034 Report a problem | ||
| 5/18/2026 | Price change | $399,900-0.3%$125/sqft |
Source: Consolidated MLS #630034 Report a problem | ||
| 5/14/2026 | Price change | $401,000-0.2%$125/sqft |
Source: Consolidated MLS #630034 Report a problem | ||
| 5/7/2026 | Price change | $402,000-0.2%$126/sqft |
Source: Consolidated MLS #630034 Report a problem | ||
| 5/1/2026 | Price change | $403,000-0.2%$126/sqft |
Source: Consolidated MLS #630034 Report a problem | ||
| 4/23/2026 | Price change | $404,000-0.2%$126/sqft |
Source: Consolidated MLS #630034 Report a problem | ||
| 4/16/2026 | Price change | $405,000-3.3%$127/sqft |
Source: Consolidated MLS #630034 Report a problem | ||
| 4/3/2026 | Price change | $419,000-0.2%$131/sqft |
Source: Consolidated MLS #630034 Report a problem | ||
| 3/27/2026 | Listed for sale | $420,000+52.7%$131/sqft |
Source: Consolidated MLS #630034 Report a problem | ||
| 8/19/2020 | Sold | $275,000$86/sqft |
Source: Public Record Report a problem | ||
| 5/29/2020 | Listed for sale | $275,000+10%$86/sqft |
Source: United Real Estate Columbia #495378 Report a problem | ||
| 3/1/2018 | Sold | $250,000+3.4%$78/sqft |
Source: Public Record Report a problem | ||
| 12/19/2017 | Listed for sale | $241,812$76/sqft |
Source: D.R. Horton - Columbia Report a problem | ||
Public tax history
| Year | Property taxes | Tax assessment |
|---|---|---|
| 2022 | $2,842 -70.8% | $11,000 -33.3% |
| 2021 | $9,718 +256.2% | $16,500 +65% |
| 2020 | $2,728 +1.8% | $10,000 -33.3% |
| 2019 | $2,679 +60.9% | $15,000 +614.3% |
| 2018 | $1,666 | $2,100 |
| 2017 | $1,666 +45.1% | $2,100 +1809.1% |
| 2016 | $1,148 +1818.2% | $110 -84.1% |
| 2015 | $60 -83.6% | $690 -94% |
| 2014 | $365 +1.3% | $11,500 +1566.7% |
| 2013 | $360 | $690 -89.8% |
| 2009 | -- | $6,750 -52.1% |
| 2008 | -- | $14,090 +12709.1% |
| 2007 | -- | $110 |
Find assessor info on the county website
Monthly payment
Est. payment$--/mo
Payment breakdown
Explore the cost of this home by adjusting the details. Changes won't be saved.
All calculations are estimates and provided by Zillow, Inc. for informational purposes only. Actual amounts may vary.
HOA fees may include property taxes on listings classified as Co-Ops. Contact the listing agent and/or owner for fee details.
Mortgage interest rates are dependent on a number of factors, including credit score, down payment, and repayment length. Interest rate data provided by Zillow Group Marketplace, Inc. as of 1/1/1970 from various mortgage lenders with which we have lead or other similar arrangements; the Estimated Payment is an average of those rates.
See how much you could borrow to make a competitive offer.
Climate risks
Neighborhood: 29016
Nearby schools
GreatSchools rating
- 5/10Muller Road MiddleGrades: K-8Distance: 1.7 mi
- 3/10Westwood High SchoolGrades: 9-12Distance: 4.7 mi
- 6/10Bethel-Hanberry Elementary SchoolGrades: PK-5Distance: 1.7 mi
Schools provided by the listing agent
- Elementary: Bethel-Hanberry
- Middle: Muller Road
- High: Westwood
- District: Richland Two
Source: Consolidated MLS. This data may not be complete. We recommend contacting the local school district to confirm school assignments for this home.

A local agent can set up tours, give advice and negotiate with sellers.


- South Carolina
- Richland County
- Blythewood
- 29016
- 284 October Glory Dr
Nearby cities
Nearby zip codes
Other Blythewood Topics
