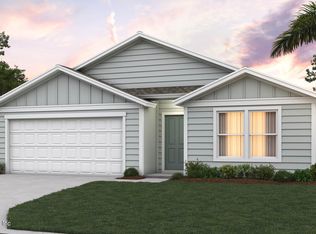
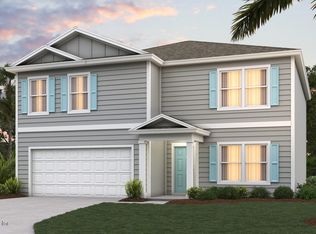
READY NOW! The Berkeley II floor plan features 1,647 square feet of thoughtfully designed living space, perfectly suited for first time homebuyers or those looking to downsize while maintaining comfort and style. This home features three spacious bedrooms and two full bathrooms, offering ample room for families, guests, or a home office. The open-concept design creates a bright and inviting atmosphere, seamlessly connecting the kitchen, dining, and living areas great for easy entertaining and everyday living. The kitchen provides generous counter space, plenty of storage, and a practical layout. Retreat to the main bedroom suite with its private bathroom, designed as a peaceful sanctuary to unwind after a busy day. Additional highlights include a two-car garage for convenience and flexible living spaces that adapt to your unique needs. As a popular Express Series plan, the Berkeley II strikes the perfect balance between functionality and charm.
Closed
Zillow last checked:
Listing updated:
Bought with:
CROSSVIEW REALTY
Source: realMLS,MLS#: 2137807
Price history
| Date | Event | Price |
|---|---|---|
| 8/31/2026 | Sold | $319,350$194/sqft |
Source:  realMLS #2137807 Report a problem realMLS #2137807 Report a problem | ||
| 8/14/2026 | Pending sale | $319,350$194/sqft |
Source: realMLS #2137807 Report a problem | ||
| 8/11/2026 | Price change | $319,350-3%$194/sqft |
Source: realMLS #2137807 Report a problem | ||
| 7/18/2026 | Price change | $329,350+3.1%$200/sqft |
Source:  DR Horton Report a problem DR Horton Report a problem | ||
| 6/29/2026 | Pending sale | $319,395$194/sqft |
Source: realMLS #2137807 Report a problem | ||
| 6/23/2026 | Price change | $319,395-4.5%$194/sqft |
Source: realMLS #2137807 Report a problem | ||
| 6/16/2026 | Price change | $334,395-1.8%$203/sqft |
Source: realMLS #2137807 Report a problem | ||
| 5/21/2026 | Price change | $340,395+0.7%$207/sqft |
Source: DR Horton Report a problem | ||
| 5/12/2026 | Price change | $337,895+1.5%$205/sqft |
Source: DR Horton Report a problem | ||
| 4/14/2026 | Price change | $332,895+0.7%$202/sqft |
Source: DR Horton Report a problem | ||
| 4/1/2026 | Listed for sale | $330,485$201/sqft |
Source: realMLS #2137807 Report a problem | ||


Get a cash offer in 3 minutes
Find out how much your home could sell for in as little as 3 minutes with a no-obligation cash offer.
Estimated market value
$332,400
