Have you ever wanted to live where you can watch the sun set over the water? Well you've found it right here in Ashburn! A prime location , close to shopping, dining, commuter routes - and tucked back on a quiet street with no through traffic. Light and bright freshly painted top to bottom. Open concept layout with brand new LVP flooring on the main level , living , dining room , and huge gourmet kitchen with brand new stainless appliances, gas cooking, a pantry , granite island, sunroom leading out to a trex deck with VIEWS! Upstairs the primary suite has a tray ceiling , huge walk in closet, and a spa bath with dual vanities, separate water closet, and a corner soaking tub with sunset views. There's convenient upper level laundry , and 2 generous sized accessory bedrooms share a hall bath. On the lower level , a 4th bedroom and full bathroom , lots of natural light with full sized windows in the family room, leads out to a patio and green space. The 2 car garage has loads of storage space , including the overhead storage racks which convey. Zoned for Stone Bridge HS and Trailside MS SO many Updates *** New HVAC with UV light filtration 2023 2 years left on warranty conveys along with HR Furr preferred maintenance program. 2026 new appliances, paint, LVP flooring, all tile regrouted and sealed , driveway sealed Whole house surge protector Alarm system with motion sensors Custom wood blinds and plantation shutters
Under contract
$770,000
20699 Erskine Ter, Ashburn, VA 20147
4beds
2,964sqft
Townhouse
Built in 2012
2,178 Square Feet Lot
$760,800 Zestimate®
$260/sqft
$112/mo HOA
What's special
Convenient upper level laundryOpen concept layoutDriveway sealedNew lvp flooringGenerous sized accessory bedroomsTrex deck with viewsGranite island
- 2 days |
- 243 |
- 12 |
Zillow last checked:
Listing updated:
Listed by:
Laurie Gessaman 703-554-9690,
Pearson Smith Realty, LLC 571-386-1075
Source: Bright MLS,MLS#: VALO2131466
Facts & features
Interior
Bedrooms & bathrooms
- Bedrooms: 4
- Bathrooms: 4
- Full bathrooms: 3
- 1/2 bathrooms: 1
- Main level bathrooms: 1
Basement
- Area: 0
Heating
- Central, Natural Gas
Cooling
- Central Air, Electric
Appliances
- Included: Microwave, Dishwasher, Disposal, Dryer, Cooktop, Washer, Stainless Steel Appliance(s), Water Heater, Gas Water Heater
- Laundry: Upper Level
Features
- Soaking Tub, Bathroom - Walk-In Shower, Breakfast Area, Ceiling Fan(s), Chair Railings, Combination Dining/Living, Crown Molding, Entry Level Bedroom, Family Room Off Kitchen, Open Floorplan, Kitchen - Gourmet, Kitchen Island, Pantry, Primary Bath(s), Recessed Lighting, Upgraded Countertops, Walk-In Closet(s)
- Flooring: Engineered Wood, Hardwood, Ceramic Tile, Carpet
- Windows: Window Treatments
- Has basement: No
- Has fireplace: No
Interior area
- Total structure area: 2,964
- Total interior livable area: 2,964 sqft
- Finished area above ground: 2,964
- Finished area below ground: 0
Property
Parking
- Total spaces: 4
- Parking features: Storage, Garage Faces Front, Garage Door Opener, Oversized, Inside Entrance, Asphalt, Attached, Driveway
- Attached garage spaces: 2
- Uncovered spaces: 2
Accessibility
- Accessibility features: None
Features
- Levels: Three
- Stories: 3
- Patio & porch: Deck, Patio
- Pool features: Community
- Has view: Yes
- View description: Water, Scenic Vista, Trees/Woods, Other
- Has water view: Yes
- Water view: Water
- Waterfront features: Pond
Lot
- Size: 2,178 Square Feet
- Features: Backs - Open Common Area, Backs - Parkland, Backs to Trees, No Thru Street
Details
- Additional structures: Above Grade, Below Grade
- Parcel number: 153179361000
- Zoning: R16
- Special conditions: Standard
Construction
Type & style
- Home type: Townhouse
- Architectural style: Other,Contemporary
- Property subtype: Townhouse
Materials
- Masonry, Brick
- Foundation: Slab
Condition
- Excellent
- New construction: No
- Year built: 2012
Utilities & green energy
- Sewer: Public Sewer
- Water: Public
Community & HOA
Community
- Security: Security System
- Subdivision: Goose Creek Village North
HOA
- Has HOA: Yes
- Amenities included: Clubhouse, Pool, Tot Lots/Playground
- HOA fee: $335 quarterly
Location
- Region: Ashburn
Financial & listing details
- Price per square foot: $260/sqft
- Tax assessed value: $717,040
- Annual tax amount: $5,772
- Date on market: 8/13/2026
- Listing agreement: Exclusive Right To Sell
- Listing terms: Cash,Conventional,FHA,VA Loan
- Ownership: Fee Simple
Estimated market value
$760,800
$723,000 - $799,000
$3,491/mo
Price history
| Date | Event | Price |
|---|---|---|
| 8/14/2026 | Contingent | $770,000$260/sqft |
Source:  Bright MLS #VALO2131466 Report a problem Bright MLS #VALO2131466 Report a problem | ||
| 8/13/2026 | Listed for sale | $770,000+67.3%$260/sqft |
Source: Bright MLS #VALO2131466 Report a problem | ||
| 11/1/2012 | Sold | $460,330$155/sqft |
Source: Public Record Report a problem | ||
Public tax history
| Year | Property taxes | Tax assessment |
|---|---|---|
| 2026 | $5,772 -2.4% | $717,040 -2.4% |
| 2025 | $5,913 -1.9% | $734,560 +5.5% |
| 2024 | $6,025 +5.6% | $696,540 +6.9% |
| 2023 | $5,704 +3.9% | $651,870 +5.6% |
| 2022 | $5,492 +5.8% | $617,060 +16.5% |
| 2021 | $5,191 -2.8% | $529,720 +2.6% |
| 2020 | $5,341 | $516,070 +4.9% |
| 2019 | $5,341 +3.2% | $491,810 +3.1% |
| 2018 | $5,173 -0.3% | $476,810 +3.4% |
| 2017 | $5,187 +0.1% | $461,060 +2.9% |
| 2016 | $5,183 | $447,990 +33.1% |
| 2015 | $5,183 -2.7% | $336,660 -2.8% |
| 2014 | $5,330 | $346,430 |
Find assessor info on the county website
Monthly payment
Est. payment
Payment breakdown
Explore the cost of this home by adjusting the details. Changes won't be saved.Climate risks
Neighborhood: Goose Creek Village
Nearby schools
GreatSchools rating
- 8/10Belmont Station Elementary SchoolGrades: PK-5Distance: 1.3 mi
- 10/10Trailside Middle SchoolGrades: 6-8Distance: 1.4 mi
- 9/10Stone Bridge High SchoolGrades: 9-12Distance: 0.9 mi
Schools provided by the listing agent
- District: Loudoun County Public Schools
Source: Bright MLS. This data may not be complete. We recommend contacting the local school district to confirm school assignments for this home.
- $762,5004 bd4 ba3.2k sqft20697 Erskine Ter, Ashburn, VA 20147Sold
- $728,3003 bd3 ba2.9k sqft20703 Erskine Ter, Ashburn, VA 20147Off Market
- $737,5003 bd3 ba3k sqft20695 Erskine Ter, Ashburn, VA 20147Off Market
- $782,6004 bd4 ba3.4k sqft20707 Erskine Ter, Ashburn, VA 20147Off Market
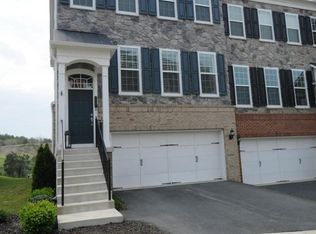
- $727,9001 bd1 ba2.9k sqft20693 Erskine Ter, Ashburn, VA 20147Off Market
- $818,0004 bd4 ba2.9k sqft20721 Erskine Ter, Ashburn, VA 20147Sold
- $754,1004 bd4 ba3.1k sqft20691 Erskine Ter, Ashburn, VA 20147Off Market
- $576,0003 bd3 ba2.6k sqft20696 Erskine Ter, Ashburn, VA 20147Sold
A local agent can set up tours, give advice and negotiate with sellers.
Similar homes
- $764,9994 bd4 ba2.7k sqft43391 Frenchmans Creek Ter, Ashburn, VA 20147For Sale
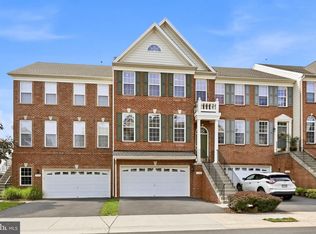
 MLS ID #VALO2130776, Denise Finley, Pearson Smith Realty, LLC. Bright MLS
 - $709,9003 bd2 ba1.4k sqft43699 Hay Rd, Ashburn, VA 20147For Sale
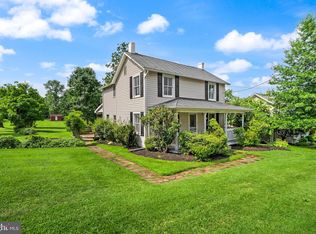 MLS ID #VALO2130746, Ron Petrella, Pearson Smith Realty, LLC. Bright MLS
 - $825,0004 bd3 ba2.1k sqft20893 Fowlers Mill Cir, Ashburn, VA 20147For Sale
 MLS ID #VALO2134024, Paul Henry, Pearson Smith Realty, LLC. Bright MLS
 - $775,0003 bd4 ba2.8k sqft43411 Briar Creek Ter, Ashburn, VA 20147For Sale
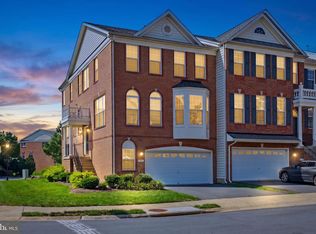 MLS ID #VALO2131250, Cameron Salemi, Long & Foster Real Estate, Inc.. Bright MLS
 - $1,150,0005 bd5 ba3.9k sqft20816 Cross Timber Dr, Ashburn, VA 20147For SaleMLS ID #VALO2130608, Sandy Brill, Century 21 Redwood Realty. Bright MLS
- $570,0003 bd3 ba2.6k sqftTownes At Goose Creek Village, Ashburn, VA 20147For SaleMLS ID #VALO2132810, Kamran Saleem, Redfin Corporation. Bright MLS
- $799,9004 bd3 ba3.1k sqft43621 Dunhill Cup Sq, Ashburn, VA 20147For SaleMLS ID #VALO2132676, Stacey Caito, Samson Properties. Bright MLS
- $700,0004 bd4 ba2.2k sqft42920 Needham Way, Ashburn, VA 20147For SaleMLS ID #VALO2128962, Mike Putnam, EXP Realty, LLC. Bright MLS
- $875,0003 bd4 ba3k sqft21884 Fieldthorn Ter, Ashburn, VA 20148For SaleMLS ID #VALO2134030, Karen Reynoso, Real Broker, LLC. Bright MLS
- $714,9004 bd4 ba2.4k sqft20925 Houseman Ter, Ashburn, VA 20148For SaleMLS ID #VALO2130832, Reggie Copeland, CR Copeland Real Estate, LLC. Bright MLS
- $664,9903 bd3 ba2.4k sqft42657 Darala Dr, Ashburn, VA 20147New ConstructionBright MLS
- $695,0004 bd4 ba2.3k sqft21178 Wildflower Sq, Ashburn, VA 20147For SaleMLS ID #VALO2131950, Ritu Desai, Samson Properties. Bright MLS
- $749,9903 bd3 ba2.9k sqft43258 Somerset Hills Ter, Ashburn, VA 20147For SaleMLS ID #VALO2129448, Zanne Barber, Pearson Smith Realty, LLC. Bright MLS
- $609,9903 bd4 ba2.1k sqft42619 Nubbins Ter, Ashburn, VA 20147For SaleMLS ID #VALO2133224, Berith MacFarlane, Berkshire Hathaway HomeServices PenFed Realty. Bright MLS
- $650,0003 bd3 ba2.5k sqft20801 Lamlash Ter #Qc2vp0, Ashburn, VA 20147For SaleMLS ID #VALO2133078, Nicole Canole, KW Metro Center. Bright MLS
- $749,0003 bd3 ba2.8k sqft43612 Dunhill Cup Sq, Ashburn, VA 20147For SaleMLS ID #VALO2127564, Rajiv Vashist, Pearson Smith Realty, LLC. Bright MLS
- $950,0004 bd4 ba3.2k sqft20896 Fowlers Mill Cir, Ashburn, VA 20147For SaleMLS ID #VALO2134236, Jonathan Harrison, CENTURY 21 New Millennium. Bright MLS
- $761,0003 bd3 ba2.3k sqft20876 Murry Falls Ter, Ashburn, VA 20147New ConstructionMLS ID #VALO2133058, Tracy Davis, Samson Properties. Bright MLS
- $825,0004 bd4 ba3.1k sqft43450 Sweet Brandy Ter, Ashburn, VA 20147For SaleMLS ID #VALO2124214, Sreedhar Maram, Maram Realty, LLC. Bright MLS
- $699,9003 bd3 ba1.9k sqft20465 Walsheid Ter, Ashburn, VA 20147For SaleMLS ID #VALO2132020, Ram Mishra, Spring Hill Real Estate, LLC.. Bright MLS
