Welcome to this beautiful, sprawling rambler situated on a stately .74-acre lot in the Maple Meadows neighborhood of Maple Grove. Lovingly maintained by its original owner since 1971, this home reflects exceptional pride of ownership throughout. The main level offers three bedrooms, spacious living and dining rooms, an eat-in kitchen overlooking the backyard, and a full bathroom. The lower level features a versatile flex space, laundry room, and three-quarter bathroom, while providing abundant opportunity to create additional finished living space tailored to your needs. Set on a truly picturesque lot, there's room to relax, garden, play, or entertain to your heart's content!
Pending
$395,000
12199 Robin Rd N, Maple Grove, MN 55369
3beds
2,470sqft
Single Family
Built in 1971
0.74 Acres Lot
$-- Zestimate®
$160/sqft
$-- HOA
What's special
- 48 days
- 96
- 3
Likely to sell faster than
Zillow last checked:
Listing updated:
Listed by:
Karen Murray 612-599-7173,
Keller Williams Realty Integrity
Source: NorthstarMLS as distributed by MLS GRID,MLS#: 7089604
Facts & features
Interior
Bedrooms & bathrooms
- Bedrooms: 3
- Bathrooms: 2
- Full bathrooms: 1
- 3/4 bathrooms: 1
Bedroom
- Level: Main
- Area: 169 Square Feet
- Dimensions: 13 x 13
Bedroom 2
- Level: Main
- Area: 100 Square Feet
- Dimensions: 10 x 10
Bedroom 3
- Level: Main
- Area: 90 Square Feet
- Dimensions: 10 x 9
Dining room
- Level: Main
- Area: 132 Square Feet
- Dimensions: 12 x 11
Family room
- Level: Lower
- Area: 560 Square Feet
- Dimensions: 28 x 20
Flex room
- Level: Lower
- Area: 224.75 Square Feet
- Dimensions: 15.5 x 14.5
Foyer
- Level: Main
- Area: 55 Square Feet
- Dimensions: 11 x 5
Kitchen
- Level: Main
- Area: 144 Square Feet
- Dimensions: 12 x 12
Laundry
- Level: Lower
- Area: 110 Square Feet
- Dimensions: 11 x 10
Living room
- Level: Main
- Area: 270 Square Feet
- Dimensions: 18 x 15
Patio
- Level: Main
- Area: 187 Square Feet
- Dimensions: 17 x 11
Workshop
- Level: Lower
- Area: 132 Square Feet
- Dimensions: 12 x 11
Heating
- Forced Air
Cooling
- Central Air
Appliances
- Included: Cooktop, Dryer, Gas Water Heater, Water Filtration System, Microwave, Refrigerator, Wall Oven, Washer, Water Softener Owned
- Laundry: In Basement, Laundry Room
Features
- Basement: Drain Tiled,Full,Partially Finished
- Number of fireplaces: 2
- Fireplace features: Double Sided, Brick, Wood Burning
Interior area
- Total structure area: 4,140
- Total interior livable area: 2,470 sqft
- Finished area above ground: 2,070
- Finished area below ground: 400
Property
Parking
- Total spaces: 3
- Parking features: Attached
- Attached garage spaces: 3
Accessibility
- Accessibility features: None
Features
- Levels: One
- Stories: 1
- Patio & porch: Covered, Patio
Lot
- Size: 0.74 Acres
- Dimensions: 160 x 200 x 160 x 200
- Features: Tree Coverage - Medium
Details
- Additional structures: Storage Shed
- Foundation area: 2070
- Parcel number: 3511922230006
- Zoning description: Residential-Single Family
Construction
Type & style
- Home type: SingleFamily
- Property subtype: Single Family
Materials
- Roof: Age Over 8 Years,Asphalt
Condition
- New construction: No
- Year built: 1971
Utilities & green energy
- Electric: 200+ Amp Service
- Gas: Natural Gas
- Sewer: City Sewer/Connected
- Water: City Water - In Street, Well
Community & HOA
Community
- Subdivision: Maple Meadows 02nd Add
HOA
- Has HOA: No
Location
- Region: Maple Grove
Financial & listing details
- Price per square foot: $160/sqft
- Tax assessed value: $385,600
- Annual tax amount: $4,731
- Date on market: 8/7/2026
- Cumulative days on market: 45 days
- Road surface type: Paved
Estimated market value
Not available
Estimated sales range
Not available
Not available
Price history
| Date | Event | Price |
|---|---|---|
| 8/16/2026 | Pending sale | $395,000$160/sqft |
Source:  NorthstarMLS as distributed by MLS GRID #7089604 Report a problem NorthstarMLS as distributed by MLS GRID #7089604 Report a problem | ||
| 8/11/2026 | Listed for sale | $395,000$160/sqft |
Source: NorthstarMLS as distributed by MLS GRID #7089604 Report a problem | ||
Public tax history
| Year | Property taxes | Tax assessment |
|---|---|---|
| 2025 | $4,686 +2.7% | $385,600 -1.9% |
| 2024 | $4,561 +1% | $393,100 +0.8% |
| 2023 | $4,515 +21.9% | $390,100 -2% |
| 2022 | $3,702 -0.1% | $397,900 +27.5% |
| 2021 | $3,705 -3.9% | $312,000 +1.9% |
| 2020 | $3,854 +4% | $306,200 +0.6% |
| 2019 | $3,705 -3.9% | $304,400 +7.4% |
| 2018 | $3,854 +9.6% | $283,400 +14.9% |
| 2017 | $3,517 +2.5% | $246,700 -4.1% |
| 2016 | $3,432 -13.9% | $257,300 +5.9% |
| 2015 | $3,984 +3.4% | $242,900 +3.8% |
| 2014 | $3,854 +1.2% | $234,100 0% |
| 2013 | $3,808 +4.7% | $234,200 -0.9% |
| 2012 | $3,636 -3.3% | $236,300 -7.2% |
| 2011 | $3,759 +4.4% | $254,500 -3.6% |
| 2010 | $3,601 +1.6% | $264,000 -3.4% |
| 2009 | $3,543 +8.2% | $273,200 +6.6% |
| 2006 | $3,273 +1.8% | $256,200 +6.1% |
| 2005 | $3,216 +11.3% | $241,500 +16.3% |
| 2004 | $2,890 -4.9% | $207,600 +11.1% |
| 2002 | $3,039 -45.8% | $186,900 |
| 2001 | $5,604 | -- |
Find assessor info on the county website
Monthly payment
Est. payment
Payment breakdown
Explore the cost of this home by adjusting the details. Changes won't be saved.Climate risks
Neighborhood: 55369
Similar homes

- $395,0004 bd2 ba1.6k sqft9974 Hemlock Way N, Maple Grove, MN 55369For Sale

 MLS ID #7144328, Jennifer Carlson - Zachman Realty Group, RE/MAX Results. NorthstarMLS as distributed by MLS GRID
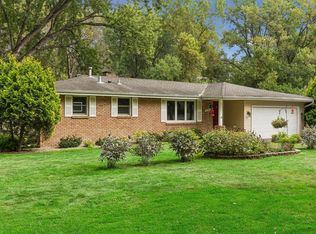
 - $379,9003 bd2 ba1.7k sqft8989 Kirkwood Cir N, Maple Grove, MN 55369For Sale
 MLS ID #7141004, Collin Matzoll, Real Broker, LLC. NorthstarMLS as distributed by MLS GRID
 - $389,9004 bd2 ba1.8k sqft7460 Berkshire Way, Maple Grove, MN 55311For Sale
 MLS ID #7126871, Joseph Weinzetl, SODL. NorthstarMLS as distributed by MLS GRID
 - $450,0003 bd3 ba2.3k sqft6000 Goldenrod Ln N, Plymouth, MN 55442For Sale
 MLS ID #7141504, Colin L Simpson, Lakes Sotheby's International Realty. NorthstarMLS as distributed by MLS GRID
 - $415,0004 bd2 ba2.2k sqft6441 Edgemont Blvd N, Minneapolis, MN 55428For SaleMLS ID #7123127, Choua Lee, Partners Realty Inc.. NorthstarMLS as distributed by MLS GRID
- $400,0004 bd2 ba1.8k sqft1760 Garland Ln N, Plymouth, MN 55447For SaleMLS ID #7145986, Katey Bellville O'Hern, Edina Realty, Inc.. NorthstarMLS as distributed by MLS GRID
- $424,9004 bd2 ba2k sqft1755 Ithaca Ln N, Plymouth, MN 55447For SaleMLS ID #7137292, Todd K Harrington, eXp Realty. NorthstarMLS as distributed by MLS GRID
- $380,0003 bd2 ba2k sqft16520 Yttrium St NW, Ramsey, MN 55303For SaleMLS ID #7133733, Kathleen A. Sund, LPT Realty, LLC. NorthstarMLS as distributed by MLS GRID
- $369,9003 bd2 ba1.9k sqft2756 Yukon Ave N, New Hope, MN 55427For SaleMLS ID #7131293, William E Bliss, Edina Realty, Inc.. NorthstarMLS as distributed by MLS GRID
- $370,0003 bd2 ba2.4k sqft3891 N Enchanted Dr NW, Andover, MN 55304For SaleMLS ID #7144788, Elisabeth Feldkamp, RE/MAX Results. NorthstarMLS as distributed by MLS GRID
- $400,0004 bd3 ba2.4k sqft16249 Xenia St NW, Andover, MN 55304For SaleMLS ID #7111122, Rita Maureen Groneberg, RE/MAX Results. NorthstarMLS as distributed by MLS GRID
- $395,0005 bd2 ba2.2k sqft436 Rice Creek Blvd NE, Fridley, MN 55432For SaleMLS ID #7106693, Wanda Hart, Coldwell Banker Realty. NorthstarMLS as distributed by MLS GRID
- $400,0003 bd3 ba2.1k sqft7930 W 26th St, Minneapolis, MN 55426For SaleMLS ID #7141201, Joshua Nelson, Keller Williams Classic Rlty NW. NorthstarMLS as distributed by MLS GRID
- $399,9003 bd1 ba1.5k sqft16419 Seymour Dr, Minnetonka, MN 55345For SaleMLS ID #7140323, Steve Schmitz, Coldwell Banker Realty - Southwest Regional. NorthstarMLS as distributed by MLS GRID
- $399,9904 bd3 ba2.2k sqft1772 Eldridge Ave W, Roseville, MN 55113For SaleMLS ID #7146337, Katheryn E Congdon, HOMESTEAD ROAD. NorthstarMLS as distributed by MLS GRID
- $375,0003 bd2 ba2.1k sqft12763 Verdin St NW, Coon Rapids, MN 55448For SaleMLS ID #7125944, Brent Roseth, Roseth Realty. NorthstarMLS as distributed by MLS GRID
- $425,0003 bd1 ba1.6k sqft6521 Kurtz Ln, Eden Prairie, MN 55346For SaleMLS ID #7114293, Peggy A Watson, Coldwell Banker Realty. NorthstarMLS as distributed by MLS GRID
- $399,9003 bd3 ba2.4k sqft266 120th Ln NW, Coon Rapids, MN 55448For SaleMLS ID #7121771, Linda Marie Wallin, Wallin Residential Properties. NorthstarMLS as distributed by MLS GRID
- $350,0004 bd2 ba2k sqft6709 Brunswick Ave N, Brooklyn Park, MN 55429For SaleMLS ID #7095143, Tom Yang, Realty Executive Associates. NorthstarMLS as distributed by MLS GRID
