Experience luxury living in this beautiful 3-bedroom, 2.5-bath home. Nestled in the charming Abbey Walk community, Entering the stunning 12 feet doorway of this Livingston features laminated hardwood flooring leading through the foyer area and into the main living area with stunning trim details. The open floor plan leads to the kitchen which is a chef's delight. It has Whirlpool appliances, a gas range, a farmhouse sink, and an elegant quartz countertop. The laundry room is adjacent to the garage and there is a screened porch leading outside to a spacious fenced backyard. Upstairs, you will findthe master bedroom with a tray ceiling as the main focal point. The Bathrooms feature raised height vanities. Plus, enjoy the benefits of a solar panel system included with the home. It also includes cement plank sidings. This home also offers fantastic amenities, including a dog park, picnic area, and a playground. Enjoy the proximity to shopping, dining, and a local country club community. It is not far from downtown Summerville, Downtown Charleston, other waterways and beautiful southern beaches. Abbey Way is close to Volvo, Google, RedWood battery company, and the Walmart distribution center just to name a few.
Closed
Zillow last checked:
Listing updated:
Bought with:
Kay Real Estate Group, LLC
Source: CTMLS,MLS#: 25032632
Price history
| Date | Event | Price |
|---|---|---|
| 8/7/2026 | Sold | $368,000-0.5%$216/sqft |
Source:  CTMLS #25032632 Report a problem CTMLS #25032632 Report a problem | ||
| 4/16/2026 | Price change | $370,000-1.3%$217/sqft |
Source: CTMLS #25032632 Report a problem | ||
| 12/17/2025 | Listed for sale | $375,000+6.5%$220/sqft |
Source: CTMLS #25032632 Report a problem | ||
| 3/19/2025 | Listing removed | $2,299$1/sqft |
Source: Zillow Rentals Report a problem | ||
| 3/12/2025 | Listed for rent | $2,299$1/sqft |
Source: Zillow Rentals Report a problem | ||
| 5/3/2023 | Sold | $352,115+2.4%$207/sqft |
Source: CTMLS #22022431 Report a problem | ||
| 3/18/2023 | Pending sale | $343,990$202/sqft |
Source: CTMLS #22022431 Report a problem | ||
| 3/17/2023 | Price change | $343,990-1.1%$202/sqft |
Source: CTMLS #22022431 Report a problem | ||
| 3/12/2023 | Price change | $347,990-0.6%$204/sqft |
Source: CTMLS #22022431 Report a problem | ||
| 2/17/2023 | Price change | $349,990-1.4%$206/sqft |
Source: CTMLS #22022431 Report a problem | ||
| 1/18/2023 | Price change | $354,990-0.8%$208/sqft |
Source: CTMLS #22022431 Report a problem | ||
| 10/4/2022 | Price change | $357,882-1.4%$210/sqft |
Source: CTMLS #22022431 Report a problem | ||
| 9/9/2022 | Price change | $362,882-4%$213/sqft |
Source: CTMLS #22022431 Report a problem | ||
| 8/24/2022 | Listed for sale | $377,882$222/sqft |
Source: CTMLS #22022431 Report a problem | ||
Nearby homes
- $274,9902 bd3 ba1.3k sqft826 Alma Square Dr, Moncks Corner, SC 29461Sold
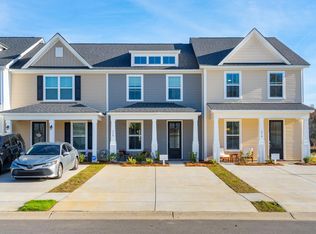
- $313,0003 bd3 ba1.9k sqft201 Abercom Place Dr, Moncks Corner, SC 29461Sold
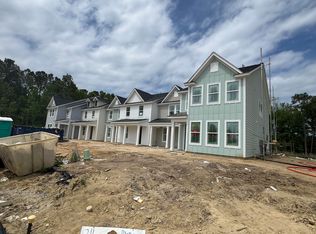
- $370,700-- bd2 ba1.6k sqft128 Abbey Terrace Rd, Moncks Corner, SC 29461Off Market
- $374,6003 bd2 ba2k sqft130 Abbey Terrace Rd, Moncks Corner, SC 29461Off Market

Get a cash offer in 3 minutes
Find out how much your home could sell for in as little as 3 minutes with a no-obligation cash offer.
Estimated market value
$369,300
