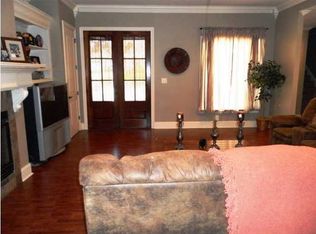
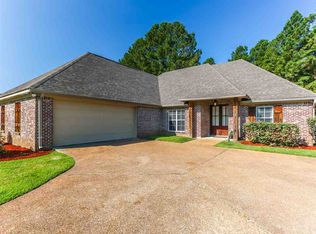
USDA No down payment financing eligible--Germantown Schools--4 bedrooms 2 1/2 baths and those are just the highlights! As you come in the pretty double front doors, you see the formal dining room which adjoins the spacious great room. The kitchen has granite countertops and stainless appliances. There is also a a spot for a breakfast area. There is a half bath off the hall leading to the separate office and laundry room. In the back yard there is a deck and lots of room in your fully fenced back yard. The primary bedroom is spacious and has two closets off the large master bathroom. Three bedrooms are on the other side of the house as well as a hall bathroom. Call your favorite Realtor to see this one soon!
Pending
Price cut: $10K (8/14)
$349,900
122 Addison Way, Canton, MS 39046
4beds
2,221sqft
Residential, Single Family Residence
Built in 2006
0.28 Acres Lot
$-- Zestimate®
$158/sqft
$24/mo HOA
What's special
Separate officeLarge master bathroomSpacious great roomFormal dining roomStainless appliancesLaundry roomBreakfast area
- 164 days
- 66
- 3
Zillow last checked:
Listing updated:
Listed by:
Sherribeth Wright 601-278-2860,
Wright Choice Properties ,LLC 601-278-2860
Source: MLS United,MLS#: 4147783
Facts & features
Interior
Bedrooms & bathrooms
- Bedrooms: 4
- Bathrooms: 3
- Full bathrooms: 2
- 1/2 bathrooms: 1
Office
- Level: Main
Heating
- Fireplace(s), Natural Gas
Cooling
- Ceiling Fan(s), Central Air, Gas
Appliances
- Included: Dishwasher, Disposal, Microwave, Stainless Steel Appliance(s)
- Laundry: Electric Dryer Hookup, Inside, Laundry Room
Features
- Double Vanity, Entrance Foyer, Granite Counters, High Speed Internet, Smart Thermostat
- Flooring: Carpet, Tile, Wood
- Has fireplace: Yes
- Fireplace features: Gas Log
Interior area
- Total structure area: 2,221
- Total interior livable area: 2,221 sqft
Video & virtual tour
Property
Parking
- Total spaces: 2
- Parking features: Garage Door Opener, Concrete
- Garage spaces: 2
Features
- Levels: One
- Stories: 1
- Patio & porch: Deck, Patio
- Exterior features: Rain Gutters
- Fencing: Back Yard,Wood,Fenced
Lot
- Size: 0.28 Acres
- Features: Cul-De-Sac
Details
- Parcel number: 083i300220000
Construction
Type & style
- Home type: SingleFamily
- Architectural style: Traditional
- Property subtype: Residential, Single Family Residence
Materials
- Brick
- Foundation: Slab
- Roof: Architectural Shingles
Condition
- Move In Ready
- New construction: No
- Year built: 2006
Utilities & green energy
- Sewer: Public Sewer
- Water: Public
- Utilities for property: Cable Available, Electricity Connected, Natural Gas Connected, Water Connected
Community & HOA
Community
- Subdivision: Cedar Green
HOA
- Has HOA: Yes
- Services included: Accounting/Legal, Maintenance Grounds
- HOA fee: $286 annually
Location
- Region: Canton
Financial & listing details
- Price per square foot: $158/sqft
- Tax assessed value: $201,340
- Annual tax amount: $1,767
- Date on market: 4/30/2026
- Electric utility on property: Yes
Estimated market value
Not available
Estimated sales range
Not available
Not available
Price history
| Date | Event | Price |
|---|---|---|
| 9/11/2026 | Pending sale | $349,900$158/sqft |
Source: MLS United #4147783 Report a problem | ||
| 8/14/2026 | Price change | $349,900-2.8%$158/sqft |
Source: MLS United #4147783 Report a problem | ||
| 6/18/2026 | Price change | $359,900-1.4%$162/sqft |
Source: MLS United #4147783 Report a problem | ||
| 4/30/2026 | Listed for sale | $364,900+52.7%$164/sqft |
Source: MLS United #4147783 Report a problem | ||
| 5/22/2015 | Sold | -- |
Source: MLS United #1272962 Report a problem | ||
| 3/7/2015 | Listed for sale | $239,000$108/sqft |
Source: Roddy Rumbley Real Estate #272962 Report a problem | ||
Public tax history
| Year | Property taxes | Tax assessment |
|---|---|---|
| 2025 | $1,767 | $20,134 |
| 2024 | $1,767 -14.5% | $20,134 |
| 2023 | $2,067 | $20,134 |
| 2022 | $2,067 +6% | $20,134 +4% |
| 2021 | $1,950 | $19,365 |
| 2020 | $1,950 +18.2% | $19,365 |
| 2019 | $1,650 | $19,365 |
| 2018 | $1,650 | $19,365 +1.6% |
| 2017 | $1,650 +1.9% | $19,059 |
| 2016 | $1,619 | $19,059 |
| 2015 | $1,619 +4.9% | $19,059 |
| 2014 | $1,543 | $19,059 |
| 2013 | -- | -- |
| 2012 | -- | -- |
| 2011 | -- | -- |
| 2010 | -- | -- |
| 2009 | -- | -- |
| 2008 | -- | -- |
| 2007 | -- | -- |
| 2006 | -- | -- |
Find assessor info on the county website
Monthly payment
Est. payment
Payment breakdown
Explore the cost of this home by adjusting the details. Changes won't be saved.Climate risks
Neighborhood: 39046
Nearby schools
Schools provided by the listing agent
- Elementary: Madison Crossing
- Middle: Germantown Middle
- High: Germantown
Source: MLS United. This data may not be complete. We recommend contacting the local school district to confirm school assignments for this home.
Similar homes
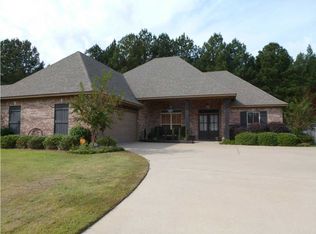
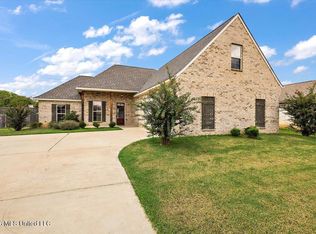
- $350,0004 bd3 ba2.4k sqft160 Western Ridge Cir, Canton, MS 39046For Sale
 MLS ID #4162401, Dwanna Stanley, The Agency Haus LLC DBA Agency. MLS United
 - $323,0004 bd2 ba1.8k sqft164 Sweetbriar Cir, Canton, MS 39046For Sale
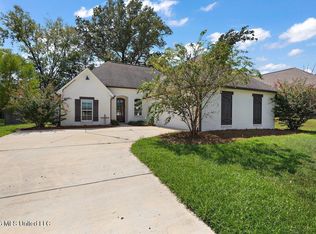 MLS ID #4162225, Velicia Stanley, The Agency Haus LLC DBA Agency. MLS United
 - $320,0003 bd3 ba2.3k sqft148 Bear Creek Cir, Canton, MS 39046For Sale
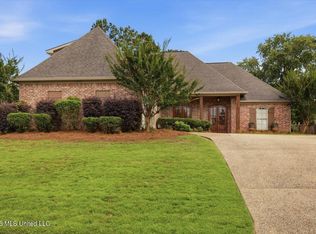 MLS ID #4154883, Vicki Welch, Realty ONE Group Prime. MLS United
 - $269,9003 bd2 ba1.5k sqft115 Kings Xing, Canton, MS 39046For Sale
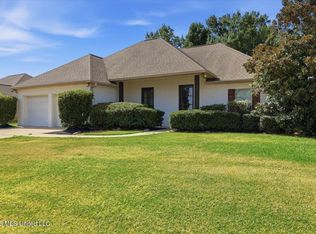 MLS ID #4159307, Shannon Dye, Dye & Company Real Estate. MLS United
