Nestled within the serene confines of Villagebrook I MHP, is this EXQUISITE 2020 home offering a harmonious blend of modern conveniences and comfortable living. This home is designed to MAXIMIZE space while providing a RELAXING environment. Step inside to discover a THOUGHTFULLY DESIGNED interior featuring three bedrooms and two full bathrooms, including a primary bath accessed from the primary bedroom. The well-appointed bathrooms boast a tub-shower combination, PERFECT for unwinding after a long day. The heart of the home is the OPEN CONCEPT living area, seamlessly connecting the living room to the kitchen & dining area. The kitchen/laundry room is equipped with ALL LARGE APPLIANCES that will be there awaiting your move-in, including a dishwasher, full size washer/dryer, gas stove/oven & refrigerator - ensuring convenience and efficiency for your daily routines. **NEVER PETS or SMOKING in this home**(however, the community allows ALL dog breeds if you do have a furry friend moving in with you). The lot itself is a TRUE GEM as well as it backs up to lush trees while offering a clear, well-manicured lawn for your kids/dogs to play on or room for your flower/veggie garden. Conveniently located less than 1 mile from this home is a DART BUS STOP (Route 46) that will carry you to various parts of New Castle cty & ensure you are never stranded at home. Looking for a TOP SCHOOL DISTRICT??? HERE IT IS!! Whether you're entertaining friends or enjoying a quiet evening alone, this property offers the IDEAL backdrop for creating LASTING MEMORIES. Embrace the exclusive lifestyle that comes with living in Villagebrook, a MIDDLETOWN COMMUNITY. (Contact the community property manager for your application that must be completed prior to offer acceptance) **LOANS: for those buyers purchasing with a loan - this type of home requires a special kind of loan that many lenders do not offer -- GIVE US A CALL if you need to be connected with our on-call local loan officer who can help you TODAY!!
For sale
$70,000
122 Boxwood Rd, Middletown, DE 19709
3beds
980sqft
Manufactured Home
Built in 2020
3,485 Square Feet Lot
$-- Zestimate®
$71/sqft
$-- HOA
What's special
Clear well-manicured lawnThoughtfully designed interiorThree bedroomsTub-shower combination
- 47 days
- 308
- 24
Zillow last checked:
Listing updated:
Listed by:
Terri Knauer 302-900-1233,
Samson Properties of DE, LLC 3024023046
Source: Bright MLS,MLS#: DENC2110034
Facts & features
Interior
Bedrooms & bathrooms
- Bedrooms: 3
- Bathrooms: 2
- Full bathrooms: 2
- Main level bathrooms: 2
- Main level bedrooms: 3
Heating
- Central, ENERGY STAR Qualified Equipment, Forced Air, Heat Pump, Electric
Cooling
- Ceiling Fan(s), Central Air, ENERGY STAR Qualified Equipment, Electric
Appliances
- Included: Dishwasher, Dryer, Washer, Water Heater
- Laundry: Main Level
Features
- Bathroom - Tub Shower, Ceiling Fan(s), Entry Level Bedroom, Primary Bath(s)
- Has basement: No
- Has fireplace: No
Interior area
- Total structure area: 980
- Total interior livable area: 980 sqft
- Finished area above ground: 980
Video & virtual tour
Property
Parking
- Total spaces: 3
- Parking features: Asphalt, Private, General Common Elements, Free, Driveway
- Uncovered spaces: 3
Accessibility
- Accessibility features: None
Features
- Levels: One
- Stories: 1
- Pool features: None
- Park: Villagebrook I Mh Park
Lot
- Size: 3,485 Square Feet
- Features: Backs to Trees
Details
- Additional structures: Above Grade
- Parcel number: 23014.00001.M.0122
- Lease amount: $838
- Zoning: RESIDENTIAL
- Special conditions: Standard
Construction
Type & style
- Home type: MobileManufactured
- Architectural style: Other
- Property subtype: Manufactured Home
Materials
- Other
Condition
- Very Good
- New construction: No
- Year built: 2020
Utilities & green energy
- Electric: Circuit Breakers
- Sewer: Public Sewer
- Water: Public
- Utilities for property: Electricity Available, Propane, Underground Utilities, Water Available
Community & HOA
Community
- Subdivision: Villagebrook Tr Pk
HOA
- Has HOA: No
Location
- Region: Middletown
Financial & listing details
- Price per square foot: $71/sqft
- Tax assessed value: $57,000
- Annual tax amount: $593
- Date on market: 9/3/2026
- Listing agreement: Exclusive Right To Sell
- Listing terms: Cash,Other
- Ownership: Land Lease
- Body type: Single Wide
Estimated market value
Not available
Estimated sales range
Not available
Not available
Price history
| Date | Event | Price |
|---|---|---|
| 9/3/2026 | Listed for sale | $70,000$71/sqft |
Source:  Bright MLS #DENC2110034 Report a problem Bright MLS #DENC2110034 Report a problem | ||
Public tax history
| Year | Property taxes | Tax assessment |
|---|---|---|
| 2025 | $421 -64.2% | $57,000 +254% |
| 2024 | $1,174 +132.5% | $16,100 -1.8% |
| 2023 | $505 -64.3% | $16,400 -1.8% |
| 2022 | $1,416 | $16,700 |
Find assessor info on the county website
Monthly payment
Climate risks
Neighborhood: 19709
Nearby schools
Schools provided by the listing agent
- High: Middletown
- District: Appoquinimink
Source: Bright MLS. This data may not be complete. We recommend contacting the local school district to confirm school assignments for this home.

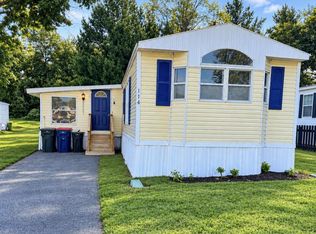
Similar homes
- $69,9003 bd2 ba1k sqft614 S Huckleberry Ave #140, Bear, DE 19701For Sale
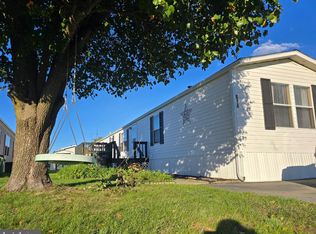
 MLS ID #DENC2091346, Angela M Ferguson, RE/MAX Associates-Hockessin. Bright MLS
 - $84,0003 bd2 ba980 sqft17 Mount Pleasant Trailer Ct #B017, Middletown, DE 19709For Sale
 MLS ID #DENC2110320, Eugene Lestardo, Coldwell Banker Realty. Bright MLS
 - $77,5003 bd2 ba1.4k sqft622 Bridle Way #A006, Bear, DE 19701For Sale
 MLS ID #DENC2112276, Maha Johnson, EXP Realty, LLC. Bright MLS
 - $75,0003 bd2 ba1.2k sqft1404 Snares Way #254, Bear, DE 19701For Sale
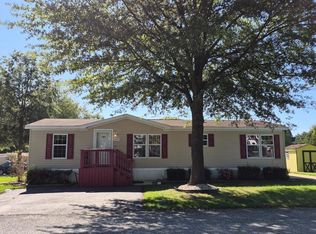 MLS ID #DENC2112688, Daniel Demers, Sell Your Home Services. Bright MLS
 - $45,0002 bd1 ba1k sqft29 W Reybold Dr #29, Middletown, DE 19709For SaleMLS ID #DENC2102596, Tina Choi, Crown Homes Real Estate. Bright MLS
- $65,0003 bd2 ba980 sqftNone Available, Newark, DE 19713For SaleMLS ID #DENC2111218, Ryan Dill, Patterson-Schwartz-Hockessin. Bright MLS
- $79,0003 bd2 ba1k sqft96 Quince Dr #554, Newark, DE 19702For SaleMLS ID #DENC2112194, Michael Mulski, Crown Homes Real Estate. Bright MLS
- $80,0003 bd2 ba1.2k sqft34 Buddy Blvd, Chesapeake City, MD 21915For SaleMLS ID #MDCC2021984, Jason Zang, RE/MAX Chesapeake. Bright MLS
- $92,5003 bd2 ba1.1k sqft408 Taylor St, Bear, DE 19701For SaleMLS ID #DENC2111376, Tony Borleis, RE/MAX Point Realty. Bright MLS
- $70,0003 bd1 ba900 sqftNone Available, Delaware City, DE 19706For SaleMLS ID #DENC2098086, Dan Logan, Patterson-Schwartz-Hockessin. Bright MLS
- $54,9992 bd2 ba925 sqft8 Vincent Ct, Bear, DE 19701For SaleMLS ID #DENC2112668, GABRIEL ADELAGUNJA, EXP Realty, LLC. Bright MLS
- $63,0003 bd2 ba1.1k sqftNone Available, Bear, DE 19701For SaleMLS ID #DENC2105416, Diego Reyes Rodriguez, Empower Real Estate, LLC. Bright MLS
- $69,9003 bd1 ba980 sqftNone, Dover, DE 19901For SaleMLS ID #DEKT2050182, Nicole Stephens, Tesla Realty Group, LLC. Bright MLS
- $85,0003 bd2 ba1.3k sqft107 Herbert Ct #A511, Bear, DE 19701For SaleMLS ID #DENC2112016, Kimberly Davis, Innovations Realty. Bright MLS
- $70,0003 bd2 ba994 sqftNone Available, Dover, DE 19901For SaleMLS ID #DEKT2048478, Diana Penate, Bryan Realty Group. Bright MLS
- $86,5003 bd2 ba1.2k sqft412 Ranee Loop, Bear, DE 19701For SaleMLS ID #DENC2105512, Dylan Scholato, Crown Homes Real Estate. Bright MLS
- $87,9004 bd2 ba1.3k sqft1733 Barbara Cir, Bear, DE 19701For SaleMLS ID #DENC2106378, Diego Reyes Rodriguez, Empower Real Estate, LLC. Bright MLS
- $99,9003 bd2 ba1.3k sqft731 N Huckleberry Ave #A245, Bear, DE 19701For SaleMLS ID #DENC2093562, Angela M Ferguson, RE/MAX Associates-Hockessin. Bright MLS
- $79,9003 bd2 ba900 sqft115 5th St Trailer 40, Delaware City, DE 19706For SaleMLS ID #DENC2095838, Brooke May-Lynch, Keller Williams Real Estate - Media. Bright MLS
- $70,0003 bd1 ba1k sqft24 Elm St, Salem, NJ 08079For SaleMLS ID #NJSA2018882, Allegra Lyndell, Keller Williams - Main Street. Bright MLS
