Beautiful and Spacious 4-5 bedroom home situated on 1.27 Acres! Features an updated white kitchen with granite countertops, gleaming hardwood floors, and a charming covered front porch. Huge covered patio is nearly the size of a full picnic shelter-Perfect for entertaining and outdoor gatherings. Bedroom on main level. Enjoy a partially finished basement with abundant storage. Large family room, chair lift can remain. Newly installed roof.
For sale
$499,900
122 Casto Rd, Cross Lanes, WV 25313
4beds
4,561sqft
Single Family Residence
Built in 1970
1.27 Acres Lot
$383,100 Zestimate®
$110/sqft
$-- HOA
What's special
Bedroom on main levelCharming covered front porchNewly installed roofGleaming hardwood floorsLarge family room
- 8 hours
- 135
- 9
Zillow last checked:
Listing updated:
Listed by:
Suzette Pate,
RE/MAX Clarity 304-767-3434
Source: KVBR,MLS#: 285397 Originating MLS: Kanawha Valley Board of REALTORS
Originating MLS: Kanawha Valley Board of REALTORSFacts & features
Interior
Bedrooms & bathrooms
- Bedrooms: 4
- Bathrooms: 6
- Full bathrooms: 4
- 1/2 bathrooms: 2
Primary bedroom
- Description: Primary Bedroom
- Level: Upper
- Dimensions: 22.4x16.3
Bedroom 2
- Description: Bedroom 2
- Level: Upper
- Dimensions: 23.0x13.8
Bedroom 3
- Description: Bedroom 3
- Level: Upper
- Dimensions: 22.4x13.0
Bedroom 4
- Description: Bedroom 4
- Level: Upper
- Dimensions: 10.6x10.0
Den
- Description: Den
- Level: Main
- Dimensions: 10.8x10.6
Dining room
- Description: Dining Room
- Level: Main
- Dimensions: 13.8x12.11
Family room
- Description: Family Room
- Level: Upper
- Dimensions: 30.8x14.6
Kitchen
- Description: Kitchen
- Level: Main
- Dimensions: 19.9x13.9
Living room
- Description: Living Room
- Level: Main
- Dimensions: 21.0x15.6
Recreation
- Description: Rec Room
- Level: Lower
- Dimensions: 30.4x28.4
Utility room
- Description: Utility Room
- Level: Main
- Dimensions: 9.6x6.3
Heating
- Heat Pump, Hot Water
Cooling
- Central Air, Heat Pump
Appliances
- Included: Dishwasher, Disposal, Gas Range, Microwave, Refrigerator
Features
- Wet Bar, Separate/Formal Dining Room, Eat-in Kitchen, Fireplace
- Flooring: Carpet, Hardwood, Tile
- Windows: Insulated Windows
- Basement: Full
- Has fireplace: No
- Fireplace features: Insert
Interior area
- Total interior livable area: 4,561 sqft
Property
Parking
- Total spaces: 2
- Parking features: Attached, Garage, Two Car Garage
- Attached garage spaces: 2
Features
- Levels: Two
- Stories: 2
- Patio & porch: Deck, Patio, Porch
- Exterior features: Deck, Porch, Patio, Storage
Lot
- Size: 1.27 Acres
Details
- Additional structures: Storage
- Parcel number: 25022D003000000000
Construction
Type & style
- Home type: SingleFamily
- Architectural style: Two Story
- Property subtype: Single Family Residence
Materials
- Brick, Drywall, Vinyl Siding
- Roof: Composition,Shingle
Condition
- Year built: 1970
Utilities & green energy
- Sewer: Public Sewer
- Water: Public
Community & HOA
Community
- Security: Security System, Smoke Detector(s)
HOA
- Has HOA: No
Location
- Region: Cross Lanes
Financial & listing details
- Price per square foot: $110/sqft
- Tax assessed value: $336,300
- Annual tax amount: $3,073
- Date on market: 9/8/2026
Estimated market value
$383,100
$345,000 - $421,000
$2,005/mo
Price history
| Date | Event | Price |
|---|---|---|
| 9/8/2026 | Listed for sale | $499,900+104%$110/sqft |
Source:  KVBR #285397 Report a problem KVBR #285397 Report a problem | ||
| 12/30/2016 | Sold | $245,000-5.6%$54/sqft |
Source: KVBR #209722 Report a problem | ||
| 10/3/2016 | Listed for sale | $259,500$57/sqft |
Source: Old Colony #209722 Report a problem | ||
Public tax history
| Year | Property taxes | Tax assessment |
|---|---|---|
| 2025 | $2,542 -1.1% | $201,780 -1.1% |
| 2024 | $2,569 +6% | $203,940 +6% |
| 2023 | $2,423 | $192,360 +6.5% |
| 2022 | -- | $180,660 +11.8% |
| 2021 | -- | $161,580 -1.3% |
| 2020 | -- | $163,740 -0.6% |
| 2019 | $2,075 +10.7% | $164,700 -1.5% |
| 2018 | $1,874 +0.5% | $167,280 +0.8% |
| 2017 | $1,864 -1.4% | $166,020 -1.2% |
| 2016 | $1,890 | $168,120 |
| 2015 | $1,890 +1.9% | $168,120 |
| 2014 | $1,856 -2.7% | $168,120 -10% |
| 2013 | $1,907 | $186,900 +8.8% |
| 2012 | $1,907 +5.8% | $171,840 +8.6% |
| 2011 | $1,803 -1.1% | $158,160 -0.7% |
| 2010 | $1,823 -2.8% | $159,240 |
| 2009 | $1,875 -1.2% | $159,240 |
| 2008 | $1,898 -1.4% | $159,240 -2% |
| 2007 | $1,924 -1.4% | $162,540 |
| 2006 | $1,952 +0% | $162,540 -0.1% |
| 2005 | $1,951 | $162,660 +11.7% |
| 2004 | -- | $145,680 |
| 2003 | -- | $145,680 |
| 2002 | -- | $145,680 +25.8% |
| 2001 | -- | $115,800 |
Find assessor info on the county website
Monthly payment
Est. payment
Payment breakdown
Explore the cost of this home by adjusting the details. Changes won't be saved.Climate risks
Neighborhood: Cross Lanes
Nearby schools
Schools provided by the listing agent
- Elementary: Cross Lanes
- Middle: Andrew Jackson
- High: Nitro
Source: KVBR. This data may not be complete. We recommend contacting the local school district to confirm school assignments for this home.
Similar homes
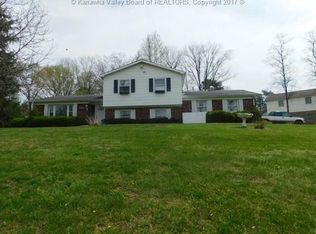
- $--4 bd4 ba3.6k sqft5400 Westbrook Dr, Charleston, WV 25313Auction
 ServiceLink Auction
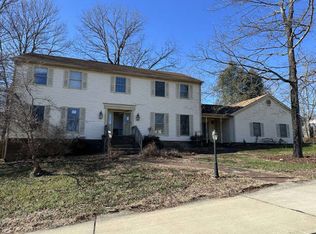
 - $360,0005 bd5 ba3k sqft4 Hidden Cv, Cross Lanes, WV 25313For Sale By Owner
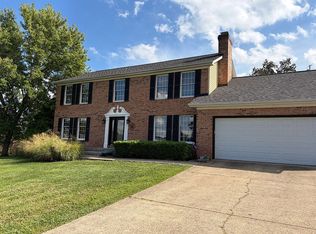
- $493,5005 bd4 ba3.4k sqft5303 Edgebrook Dr, Charleston, WV 25313For Sale
 MLS ID #285334, Nick Campbell. KVBR
 - $579,0005 bd4 ba4.8k sqft4876 Big Tyler Rd, Cross Lanes, WV 25313Auction
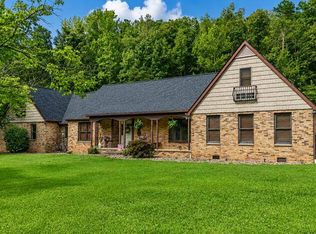 MLS ID #11945699, Taylor Ramsey, Joe R. Pyle Complete Auction and Realty Service. My State MLS
 - $475,0004 bd3 ba3k sqft101 Litton Hts, Scott Depot, WV 25560For Sale
 MLS ID #184254, Jeanette Mansour, Old Colony Realtors Huntington. HUNTMLS
