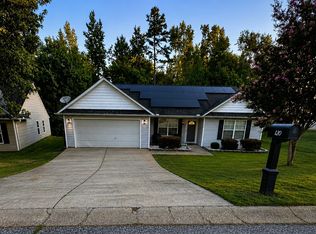
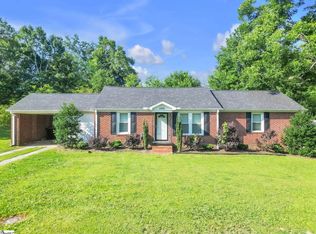
This Fountain Inn home provides refreshed single-level living with a two-car garage, broad driveway, and a wooded backyard setting. Inside, neutral paint, fresh carpet, bright windows, and an open main living area create a comfortable layout with easy connection to the kitchen and dining spaces. The kitchen includes warm wood cabinetry, stone-style counters, stainless-steel appliances, a pantry, and window light over the sink. Bedrooms include soft carpet, natural light, and practical closet storage, while the bathrooms feature wood vanities, tub/shower spaces, and clean finishes. An upstairs bonus room adds flexible space for work, media, hobbies, or storage. Recent work included interior paint, flooring repairs, appliance updates, landscaping, cleaning, and related improvements. Included 100-Day Home Warranty with buyer activation
For sale
Price cut: $6K (9/24)
$289,000
122 Catterick Way, Fountain Inn, SC 29644
3beds
1,971sqft
Single Family Residence, Residential
Built in ----
0.29 Acres Lot
$-- Zestimate®
$147/sqft
$-- HOA
What's special
Two-car garageRefreshed single-level livingNeutral paintFresh carpetStone-style countersStainless-steel appliancesBroad driveway
- 47 days
- 514
- 43
Zillow last checked:
Listing updated:
Listed by:
Thomas Shoupe 864-531-5570,
Opendoor Brokerage
Source: Greater Greenville AOR,MLS#: 1602340
Facts & features
Interior
Bedrooms & bathrooms
- Bedrooms: 3
- Bathrooms: 2
- Full bathrooms: 2
- Main level bathrooms: 2
- Main level bedrooms: 3
Primary bedroom
- Area: 210
- Dimensions: 15 x 14
Bedroom 2
- Area: 143
- Dimensions: 11 x 13
Bedroom 3
- Area: 90
- Dimensions: 9 x 10
Primary bathroom
- Features: Full Bath
Dining room
- Area: 121
- Dimensions: 11 x 11
Kitchen
- Area: 154
- Dimensions: 11 x 14
Living room
- Area: 288
- Dimensions: 12 x 24
Heating
- Gas Available
Cooling
- Central Air
Appliances
- Included: Dishwasher, Electric Oven, Microwave, Electric Water Heater
- Laundry: Walk-in
Features
- Other
- Flooring: Vinyl
- Basement: None
- Has fireplace: No
- Fireplace features: None
Interior area
- Total interior livable area: 1,971 sqft
Property
Parking
- Total spaces: 2
- Parking features: Attached, Paved
- Attached garage spaces: 2
- Has uncovered spaces: Yes
Features
- Levels: One
- Stories: 1
- Exterior features: None
Lot
- Size: 0.29 Acres
- Features: 1/2 Acre or Less
- Topography: Level
Details
- Parcel number: 0360.0101024.00
Construction
Type & style
- Home type: SingleFamily
- Architectural style: Traditional
- Property subtype: Single Family Residence, Residential
Materials
- Vinyl Siding
- Foundation: Slab
- Roof: Composition
Utilities & green energy
- Sewer: Septic Tank
- Water: Public
Community & HOA
Community
- Features: Other
- Subdivision: Country Chase
HOA
- Has HOA: No
- Services included: None
Location
- Region: Fountain Inn
Financial & listing details
- Price per square foot: $147/sqft
- Tax assessed value: $239,590
- Annual tax amount: $1,347
- Date on market: 8/29/2026
Estimated market value
Not available
Estimated sales range
Not available
Not available
Price history
| Date | Event | Price |
|---|---|---|
| 9/24/2026 | Price change | $289,000-2%$147/sqft |
Source:  Greater Greenville AOR #1602340 Report a problem Greater Greenville AOR #1602340 Report a problem | ||
| 8/29/2026 | Listed for sale | $295,000+7.8%$150/sqft |
Source: Greater Greenville AOR #1602340 Report a problem | ||
| 6/12/2026 | Sold | $273,600+131.9%$139/sqft |
Source: Public Record Report a problem | ||
| 7/29/2011 | Sold | $118,000-1.6%$60/sqft |
Source: Public Record Report a problem | ||
| 6/18/2011 | Pending sale | $119,900$61/sqft |
Source: Amal Yeargin Realty Inc #1223794 Report a problem | ||
| 5/22/2011 | Price change | $119,900+0.8%$61/sqft |
Source: Fannie Mae #1223794 Report a problem | ||
| 5/20/2011 | Listed for sale | -- |
Source: isNowListed.com Report a problem | ||
| 3/29/2011 | Listing removed | $119,000$60/sqft |
Source: Fannie Mae Report a problem | ||
| 3/24/2011 | Listed for sale | $119,000+4660%$60/sqft |
Source: Fannie Mae Report a problem | ||
| 3/23/2011 | Sold | $2,500-98.4%$1/sqft |
Source: Public Record Report a problem | ||
| 3/23/2011 | Listed for sale | -- |
Source: isNowListed.com Report a problem | ||
| 1/11/2007 | Sold | $157,900$80/sqft |
Source: Public Record Report a problem | ||
Public tax history
| Year | Property taxes | Tax assessment |
|---|---|---|
| 2025 | $1,347 +9.8% | $158,090 +15% |
| 2024 | $1,227 -1.1% | $137,480 |
| 2023 | $1,240 +3.2% | $137,480 |
| 2022 | $1,202 +1% | $137,480 |
| 2021 | $1,190 +5.1% | $137,480 +15% |
| 2020 | $1,133 0% | $119,550 |
| 2019 | $1,133 +0.2% | $119,550 |
| 2018 | $1,132 | $119,550 +2401% |
| 2017 | $1,132 +13% | $4,780 -96% |
| 2016 | $1,002 +3.8% | $119,550 |
| 2015 | $965 | $119,550 -10.8% |
| 2014 | $965 -8.1% | $133,980 |
| 2013 | $1,050 -58.1% | $133,980 |
| 2012 | $2,509 +4.7% | -- |
| 2011 | $2,397 +1.8% | -- |
| 2010 | $2,355 | -- |
| 2009 | -- | -- |
| 2008 | -- | -- |
| 2007 | -- | -- |
| 2006 | -- | -- |
| 2005 | -- | -- |
| 2004 | -- | -- |
Find assessor info on the county website
Monthly payment
Est. payment
Payment breakdown
Explore the cost of this home by adjusting the details. Changes won't be saved.Climate risks
Neighborhood: 29644
Nearby schools
Schools provided by the listing agent
- Elementary: Fountain Inn
- Middle: Bryson
- High: Fountain Inn High
Source: Greater Greenville AOR. This data may not be complete. We recommend contacting the local school district to confirm school assignments for this home.
Similar homes
- $299,9993 bd3 ba1.7k sqft117 Mitford Way, Fountain Inn, SC 29644For Sale
 MLS ID #1603767, Micky Montgomery, Montgomery Realty Group, LLC. Greater Greenville AOR
 - $230,0003 bd2 ba1.1k sqft503 Garrett St, Fountain Inn, SC 29644For Sale
 MLS ID #1599612, Kimberly McCullough, Exit Realty Unlimited, LLC. Greater Greenville AOR
 - $292,0003 bd2 ba1.8k sqft18 Summerlin Pl, Simpsonville, SC 29680For Sale
 MLS ID #1602239, Thomas Shoupe, Opendoor Brokerage. Greater Greenville AOR
 - $285,0003 bd2 ba1.5k sqft400 Fowler Rd, Simpsonville, SC 29681For Sale
 MLS ID #1596728, Aaron Fedewa, Chucktown Homes Team by LPT. Greater Greenville AOR
