Discover the timeless appeal of Brooksville at 122 Coastal Road, where the beauty of Maine's coast sets the stage for relaxed living on 1.25 acres close to ME 176 and Walker Pond. Listed at 40,000 under tax value, this property is priced to sell! The property features a large, historic home with original wood floors, trim, doors, windows, built-ins and original custom cabinetry which is a large part of its charm and potential. The home has up to 7 bedrooms (2 potentially downstairs) and 3 full bathrooms with a centrally located kitchen, 3 separate living areas, a dining room, and mudroom access thru the garage. The ''Attic'' /Bonus room in the addition has custom woodwork and windows from floor to ceiling with lovely views of surrounding nature. The large, attached Maine style barn/garage has large, solid original beams, sliding wood doors, high ceilings, and room for multiple vehicles or small boats. This property is a nature lovers paradise with easy access to Blue Hill, Deer Isle, and Ellsworth. Brooksville is one of the Peninsula's most scenic communities, offering easy access to public boat launches, beaches, hiking, and the scenic Buck's Harbor Marina area that defines Downeast Maine. This could be a great single family residence, rental, or a place for your business. The home is livable as is; as a home built in the 1800s it will need work to bring it to its potential. This is one of the few historic homes in the area that have most of its original, charming, elements intact. The new owner can restore it to its glory days while living onsite.
Active
Price cut: $40.1K (9/3)
$424,900
122 Coastal Road, Brooksville, ME 04617
5beds
4,200sqft
Single Family Residence
Built in ----
1.25 Acres Lot
$427,200 Zestimate®
$101/sqft
$-- HOA
What's special
High ceilingsSliding wood doorsCentrally located kitchenDining roomLarge historic homeOriginal wood floorsLarge solid original beams
- 80 days
- 2,620
- 245
Zillow last checked:
Listing updated:
Listed by:
Parker Point Realty
Source: Maine Listings,MLS#: 1669639
Facts & features
Interior
Bedrooms & bathrooms
- Bedrooms: 5
- Bathrooms: 3
- Full bathrooms: 3
Bedroom 1
- Level: Second
- Area: 151.96 Square Feet
- Dimensions: 11.6 x 13.1
Bedroom 2
- Level: Second
- Area: 155.61 Square Feet
- Dimensions: 11.7 x 13.3
Bedroom 3
- Level: Second
- Area: 147.62 Square Feet
- Dimensions: 12.2 x 12.1
Bedroom 4
- Level: Second
- Area: 75.53 Square Feet
- Dimensions: 8.3 x 9.1
Bonus room
- Level: Second
- Area: 999.37 Square Feet
- Dimensions: 26.8 x 37.29
Dining room
- Level: First
- Area: 300.96 Square Feet
- Dimensions: 19.8 x 15.2
Family room
- Level: First
- Area: 358.72 Square Feet
- Dimensions: 23.6 x 15.2
Kitchen
- Level: First
- Area: 300.96 Square Feet
- Dimensions: 19.8 x 15.2
Laundry
- Level: Second
- Area: 139.99 Square Feet
- Dimensions: 12.6 x 11.11
Library
- Level: First
- Area: 218.04 Square Feet
- Dimensions: 13.8 x 15.8
Living room
- Level: First
- Area: 194.79 Square Feet
- Dimensions: 15.1 x 12.9
Mud room
- Level: First
- Area: 239.08 Square Feet
- Dimensions: 13.9 x 17.2
Office
- Level: First
- Area: 110.24 Square Feet
- Dimensions: 10.4 x 10.6
Other
- Level: Second
- Area: 229.22 Square Feet
- Dimensions: 14.6 x 15.7
Other
- Level: First
- Area: 73.13 Square Feet
- Dimensions: 7.1 x 10.3
Other
- Level: Second
- Area: 152.13 Square Feet
- Dimensions: 9.69 x 15.7
Heating
- Forced Air
Cooling
- None
Appliances
- Included: Dishwasher, Dryer, Electric Range, Refrigerator, Washer
Features
- Shower
- Flooring: Wood, Painted/Stained
- Basement: Bulkhead,Full
- Number of fireplaces: 2
Interior area
- Total structure area: 4,200
- Total interior livable area: 4,200 sqft
- Finished area above ground: 4,200
- Finished area below ground: 0
Property
Parking
- Total spaces: 3
- Parking features: Gravel, 1 - 4 Spaces, On Site
- Garage spaces: 3
Features
- Levels: Multi/Split
- Patio & porch: Deck
- Has view: Yes
- View description: Scenic, Trees/Woods
- Body of water: Walker Pond
Lot
- Size: 1.25 Acres
- Features: Near Public Beach, Rural, Landscaped
Details
- Parcel number: BROE000008000000000026
- Zoning: residential
Construction
Type & style
- Home type: SingleFamily
- Architectural style: Farmhouse,New Englander
- Property subtype: Single Family Residence
Materials
- Wood Frame, Clapboard, Wood Siding
- Foundation: Granite
- Roof: Composition
Utilities & green energy
- Electric: Circuit Breakers
- Sewer: Septic Tank
- Water: Well
Community & HOA
Location
- Region: Brooksville
Financial & listing details
- Price per square foot: $101/sqft
- Annual tax amount: $2,513
- Date on market: 6/30/2026
Estimated market value
$427,200
$406,000 - $449,000
$3,932/mo
Price history
| Date | Event | Price |
|---|---|---|
| 9/3/2026 | Price change | $424,900-8.6%$101/sqft |
Source:  Maine Listings #1669639 Report a problem Maine Listings #1669639 Report a problem | ||
| 8/26/2026 | Price change | $465,000-4.9%$111/sqft |
Source: Maine Listings #1669639 Report a problem | ||
| 8/13/2026 | Price change | $489,000-3.9%$116/sqft |
Source: Maine Listings #1669639 Report a problem | ||
| 8/7/2026 | Price change | $509,000-3.9%$121/sqft |
Source: Maine Listings #1669639 Report a problem | ||
| 7/31/2026 | Listed for sale | $529,900$126/sqft |
Source: Maine Listings #1669639 Report a problem | ||
| 7/21/2026 | Contingent | $529,900$126/sqft |
Source: Maine Listings #1669639 Report a problem | ||
| 7/19/2026 | Price change | $529,900-5.4%$126/sqft |
Source: Maine Listings #1669639 Report a problem | ||
| 6/30/2026 | Listed for sale | $560,000$133/sqft |
Source: Maine Listings #1669639 Report a problem | ||
Public tax history
Tax history is unavailable.
Monthly payment
Est. payment
Payment breakdown
Explore the cost of this home by adjusting the details. Changes won't be saved.Climate risks
Neighborhood: 04617
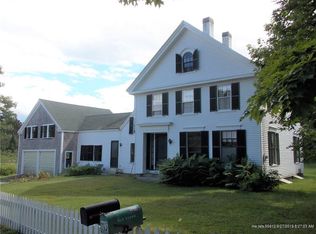
Similar homes
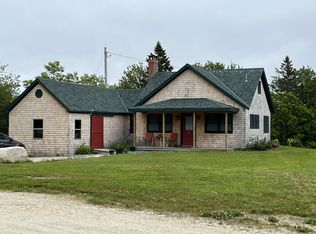
- $299,0003 bd2 ba2.1k sqft193 Coastal Road, Brooksville, ME 04617Active
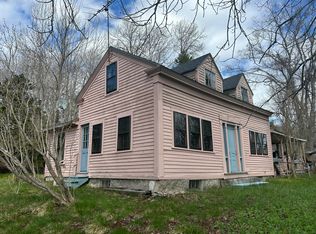
 MLS ID #1658613, Compass Point Real Estate, Inc.. Maine Listings
 - $475,0004 bd3 ba2.5k sqft9 Graytown Road, Sedgwick, ME 04676Active
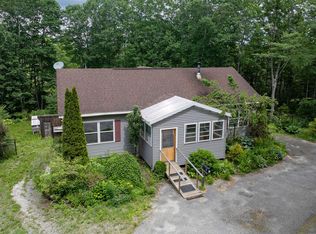 MLS ID #1669789, The Island Agency. Maine Listings
 - $395,0002 bd3 ba4.4k sqft164 W Main Street, Searsport, ME 04974Active
 MLS ID #1680712, The Boulos Company. Maine Listings
 - $425,0007 bd3 ba4k sqft7 & 9 Merithew Road, Searsport, ME 04974Active
 MLS ID #1673061, RE/MAX JARET & COHN. Maine Listings
 - $399,0006 bd3 ba3.3k sqft390 N Searsport Road, Prospect, ME 04981ActiveMLS ID #1655792, Portside Real Estate Group. Maine Listings
- $395,0004 bd3 ba2.3k sqft127 Swan Lake Avenue, Belfast, ME 04915ActiveMLS ID #1664404, Coldwell Banker Realty. Maine Listings
- $530,0003 bd3 ba2.2k sqft35 Larnus Hill Lane, Blue Hill, ME 04614ActiveMLS ID #1667665, Legacy Properties Sotheby's International Realty. Maine Listings
- $475,0007 bd7 ba4k sqft81 W Main Street, Searsport, ME 04974ActiveMLS ID #1675567, Maine Country and Coast Real Estate. Maine Listings
- $474,9004 bd3 ba2.4k sqft40 Forest Hill, Bucksport, ME 04416ActiveMLS ID #1670239, RE/MAX Shoreline. Maine Listings
- $575,0004 bd2 ba2.3k sqft10 Church Street, Deer Isle, ME 04627ActiveMLS ID #1678459, Legacy Properties Sotheby's International Realty. Maine Listings
- $389,0003 bd2 ba3.7k sqft53 Lincolnville Avenue, Belfast, ME 04915ActiveMLS ID #1635200, Better Homes & Gardens Real Estate/The Masiello Group. Maine Listings
- $485,0004 bd4 ba2.1k sqft21 Lemoine Road, Swans Island, ME 04685ActiveMLS ID #1674625, Better Homes & Gardens Real Estate/The Masiello Group. Maine Listings
- $630,0003 bd3 ba2.4k sqft157 Ellsworth Road, Blue Hill, ME 04614ActiveMLS ID #1675819, Saltmeadow Properties, Inc.. Maine Listings
- $529,9004 bd3 ba3.8k sqft7 Fox Run Road, Orland, ME 04472ActiveMLS ID #1653716, Berkshire Hathaway HomeServices Northeast Real Estate. Maine Listings
- $379,9003 bd2 ba2.2k sqft3 3Js Way, Swanville, ME 04915ActiveMLS ID #1660592, Two Rivers Realty, LLC. Maine Listings
- $329,0003 bd2 ba2.1k sqft535 Atlantic Highway, Northport, ME 04849ActiveMLS ID #1676465, Eagle Real Estate. Maine Listings
- $375,0004 bd3 ba4.5k sqft101 Derby Road, Islesboro, ME 04848ActiveMLS ID #1619732, Island Property. Maine Listings
- $519,0003 bd3 ba2.5k sqft404 Surry Road, Ellsworth, ME 04605ActiveMLS ID #1666786, Sargent Real Estate. Maine Listings
- $441,0004 bd4 ba2.4k sqft98 E Main Street, Searsport, ME 04974ActiveMLS ID #1669717, Home Town Real Estate & Property Management. Maine Listings
- $524,9004 bd3 ba2.3k sqft36 Peacedale Drive, Northport, ME 04849ActiveMLS ID #1675995, Maine Country and Coast Real Estate. Maine Listings
