Conveniently located in the desirable Coachford neighborhood in Timonium, this charming 4-bedroom split-level home offers comfortable living spaces and classic character. The spacious living room features a cozy fireplace, while the traditional separate dining room provides an inviting setting for gatherings and meals. The lower-level rear family room offers additional living space and features a second fireplace, creating a warm and welcoming atmosphere. Beautiful hardwood floors add timeless appeal throughout the home. Step outside to enjoy the rear ground-level deck, perfect for relaxing or entertaining. A wonderful opportunity to make this inviting Timonium home your own!
For sale
$455,000
122 E Padonia Rd, Timonium, MD 21093
4beds
2,328sqft
Single Family Residence
Built in 1967
10,812 Square Feet Lot
$452,300 Zestimate®
$195/sqft
$-- HOA
What's special
Cozy fireplaceSecond fireplaceLower-level rear family roomRear ground-level deckBeautiful hardwood floorsTraditional separate dining room
- 15 days
- 1,030
- 55
Zillow last checked:
Listing updated:
Listed by:
Janice Warns 410-371-9494,
Long & Foster Real Estate, Inc. 410-453-0500,
Co-Listing Agent: Charles Warns 410-456-1068,
Long & Foster Real Estate, Inc.
Source: Bright MLS,MLS#: MDBC2175902
Facts & features
Interior
Bedrooms & bathrooms
- Bedrooms: 4
- Bathrooms: 3
- Full bathrooms: 2
- 1/2 bathrooms: 1
Rooms
- Room types: Living Room, Dining Room, Kitchen, Family Room
Dining room
- Level: Main
Family room
- Features: Fireplace - Wood Burning
- Level: Lower
Family room
- Level: Lower
Kitchen
- Level: Main
Living room
- Level: Main
Heating
- Forced Air, Natural Gas
Cooling
- Ceiling Fan(s), Central Air, Electric
Appliances
- Included: Dishwasher, Disposal, Dryer, Refrigerator, Cooktop, Washer, Water Heater, Gas Water Heater
Features
- Basement: Heated,Interior Entry,Sump Pump,Workshop
- Number of fireplaces: 2
Interior area
- Total structure area: 3,024
- Total interior livable area: 2,328 sqft
- Finished area above ground: 2,328
- Finished area below ground: 0
Property
Parking
- Total spaces: 3
- Parking features: Garage Faces Front, Inside Entrance, Attached, Driveway, Off Street, On Street
- Attached garage spaces: 1
- Uncovered spaces: 2
Accessibility
- Accessibility features: None
Features
- Levels: Multi/Split,Four
- Stories: 4
- Pool features: None
Lot
- Size: 10,812 Square Feet
Details
- Additional structures: Above Grade, Below Grade
- Parcel number: 04080807030520
- Zoning: DR 3.5
- Special conditions: Standard
Construction
Type & style
- Home type: SingleFamily
- Property subtype: Single Family Residence
Materials
- Brick, Vinyl Siding
- Foundation: Block
Condition
- New construction: No
- Year built: 1967
Utilities & green energy
- Sewer: Public Sewer
- Water: Public
Community & HOA
Community
- Subdivision: Coachford
HOA
- Has HOA: No
Location
- Region: Timonium
Financial & listing details
- Price per square foot: $195/sqft
- Tax assessed value: $460,367
- Annual tax amount: $5,580
- Date on market: 10/14/2026
- Listing agreement: Exclusive Right To Sell
- Ownership: Fee Simple
Estimated market value
$452,300
$430,000 - $475,000
$3,033/mo
Price history
| Date | Event | Price |
|---|---|---|
| 10/14/2026 | Listed for sale | $455,000+8.3%$195/sqft |
Source:  Bright MLS #MDBC2175902 Report a problem | ||
| 1/12/2009 | Sold | $420,000$180/sqft |
Source: Public Record Report a problem | ||
Public tax history
| Year | Property taxes | Tax assessment |
|---|---|---|
| 2026 | $610 +0.7% | $460,367 +1.5% |
| 2025 | $605 -88.4% | $453,400 +5.2% |
| 2024 | $5,225 +5.4% | $431,133 +5.4% |
| 2023 | $4,955 +5.8% | $408,867 +5.8% |
| 2022 | $4,686 +4% | $386,600 +4% |
| 2021 | $4,505 +4.2% | $371,667 +4.2% |
| 2020 | $4,324 +4.4% | $356,733 +4.4% |
| 2019 | $4,143 +3.9% | $341,800 +3.9% |
| 2018 | $3,987 +4% | $329,000 +4% |
| 2017 | $3,832 +1169.7% | $316,200 +4.2% |
| 2016 | $302 | $303,400 +0.3% |
| 2015 | $302 | $302,400 +0.3% |
| 2014 | $302 | $301,400 +0.3% |
| 2013 | -- | $300,400 |
| 2012 | -- | $300,400 |
| 2011 | -- | $300,400 -22.2% |
| 2010 | -- | $386,180 +7.8% |
| 2009 | -- | $358,396 +8.4% |
| 2008 | -- | $330,613 +9.2% |
| 2007 | -- | $302,830 +13.4% |
| 2006 | -- | $267,142 +15.4% |
| 2005 | -- | $231,456 +18.2% |
| 2004 | -- | $195,770 +3.5% |
| 2003 | -- | $189,170 +3.6% |
| 2002 | -- | $182,570 +3.8% |
| 2001 | -- | $175,970 |
Find assessor info on the county website
Monthly payment
Est. payment
Payment breakdown
Explore the cost of this home by adjusting the details. Changes won't be saved.Climate risks
Neighborhood: 21093
Nearby schools
Schools provided by the listing agent
- Elementary: Pot Spring
- Middle: Ridgely
- High: Dulaney
- District: Baltimore County Public Schools
Source: Bright MLS. This data may not be complete. We recommend contacting the local school district to confirm school assignments for this home.
- $513,700-- bd2 ba2.2k sqft120 E Padonia Rd, Lutherville Timonium, MD 21093Off Market
- $473,0005 bd3 ba2.3k sqft124 E Padonia Rd, Lutherville Timonium, MD 21093Sold

- $503,900-- bd2 ba2.3k sqft126 E Padonia Rd, Lutherville Timonium, MD 21093Off Market
- $524,200-- bd2 ba2.5k sqft118 E Padonia Rd, Lutherville Timonium, MD 21093Off Market
Similar homes
- $449,9004 bd3 ba2k sqft5 Haddington Rd, Lutherville Timonium, MD 21093For Sale

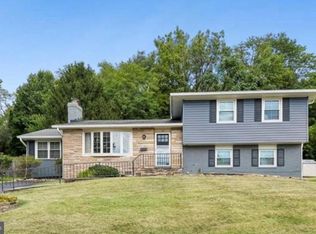
 MLS ID #MDBC2178132, Jason Ekus, Pavilion Real Estates L.L.C.. Bright MLS
- $499,9004 bd3 ba2.3k sqft212 E Timonium Rd, Lutherville Timonium, MD 21093For Sale
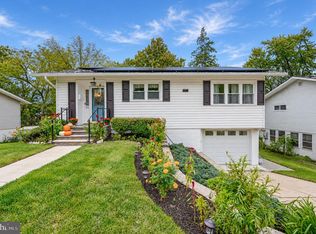
 MLS ID #MDBC2171970, Marianne Ferguson, Coldwell Banker Realty. Bright MLS
- $515,0004 bd2 ba2k sqft158 Greenmeadow Dr, Lutherville Timonium, MD 21093For Sale
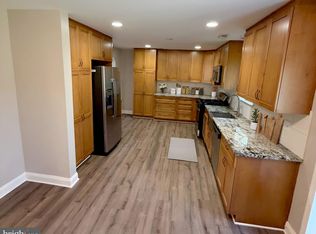
 MLS ID #MDBC2178246, DIPENDRA BHATTARAI, Ghimire Homes. Bright MLS
- $395,0003 bd3 ba1.4k sqft1410 Clarke Ave, Lutherville Timonium, MD 21093For Sale
 MLS ID #MDBC2179752, Gina Gargeu, Century 21 Downtown. Bright MLS
- $425,0003 bd2 ba1.7k sqft106 Oakway Rd, Lutherville Timonium, MD 21093For SaleMLS ID #MDBC2178388, Jessica Truesdale, Cummings & Co. Realtors. Bright MLS
- $525,0003 bd3 ba1.6k sqft1309 Burleigh Rd, Lutherville Timonium, MD 21093For SaleMLS ID #MDBC2179882, Diego Rodriguez, Spring Hill Real Estate, LLC.. Bright MLS
- $579,0004 bd4 ba2.8k sqft257 Hunters Ridge Rd, Lutherville Timonium, MD 21093For SaleMLS ID #MDBC2179490, Eve Haddaway, Monument Sotheby's International Realty. Bright MLS
- $550,0004 bd4 ba2.2k sqft22 Gorsuch Rd, Lutherville Timonium, MD 21093For SaleMLS ID #MDBC2178066, Edward Treadwell, LPT Realty, LLC. Bright MLS
- $459,9504 bd4 ba2.4k sqft17 Aliceview Ct, Lutherville Timonium, MD 21093For SaleMLS ID #MDBC2173688, Asha Goel, Long & Foster Real Estate, Inc.. Bright MLS
- $599,9004 bd2 ba2.6k sqft2313 Harcroft Rd, Lutherville Timonium, MD 21093For SaleMLS ID #MDBC2176292, Peter Boscas, Red Cedar Real Estate, LLC. Bright MLS
- $535,0003 bd2 ba1.5k sqft25 Margate Rd, Lutherville Timonium, MD 21093For SaleMLS ID #MDBC2178990, Patrick Campbell, Century 21 Advance Realty. Bright MLS
- $549,9003 bd2 ba1.8k sqft214 Brackenwood Ct, Lutherville Timonium, MD 21093For SaleMLS ID #MDBC2171788, Tom Levin, Keller Williams Flagship. Bright MLS
- $600,0004 bd3 ba2.8k sqft1917 Knollton Rd, Lutherville Timonium, MD 21093For SaleMLS ID #MDBC2176780, Ashley Richardson, Monument Sotheby's International Realty. Bright MLS
- $424,9004 bd2 ba1.6k sqft74 Northwood Dr, Lutherville Timonium, MD 21093For SaleMLS ID #MDBC2167352, R.J. Breeden, Berkshire Hathaway HomeServices Homesale Realty. Bright MLS
- $585,0004 bd3 ba3.3k sqft2415 Chetwood Cir, Lutherville Timonium, MD 21093For SaleMLS ID #MDBC2173032, Syed Zeeshan, Prime Real Estate. Bright MLS
- $579,0004 bd3 ba2.3k sqft264 E Padonia Rd, Lutherville Timonium, MD 21093For SaleMLS ID #MDBC2168512, Phil Morningstar, Cummings & Co. Realtors. Bright MLS
- $455,0003 bd3 ba2.4k sqft8 Oakhampton Dr, Lutherville Timonium, MD 21093For SaleMLS ID #MDBC2177938, Lisa Carlisle, EXP Realty, LLC. Bright MLS
- $485,0003 bd3 ba1.8k sqft628 Budleigh Cir, Lutherville Timonium, MD 21093For SaleMLS ID #MDBC2179120, Sean O'Conor, O'Conor, Mooney & Fitzgerald. Bright MLS
- $579,0005 bd3 ba2.1k sqft2112 Folkstone Rd, Lutherville Timonium, MD 21093For SaleMLS ID #MDBC2174516, Ally Warren, Monument Sotheby's International Realty. Bright MLS
