Skip main navigation
Pending
  • Listed by: Keller Williams Realty Metro-Keene • Bruce M Murphy
    $399,900

    122 Eaton Road, Swanzey, NH 03446

    3beds
    1,664sqft
    : 
    $2,895/mo
    Get pre-qualified
    Ranch
    Built in 1992
    3.4 Acres Lot
    $-- Zestimate®
    $240/sqft
    $-- HOA

    What's special

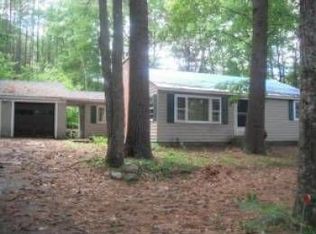
    Welcome home to this beautifully updated 3-bedroom, 2-bath ranch, ideally situated on nearly 3.5 picturesque acres in the charming town of Swanzey. Built in 1992, this well-maintained home combines modern updates with comfortable one-level living. The recently remodeled kitchen and bathrooms offer stylish finishes and contemporary convenience, while the bright, sun-filled living spaces create a warm and welcoming atmosphere throughout. The dining area features sliding glass doors leading to a spacious backyard, making it easy to enjoy morning coffee, outdoor dining, or entertaining guests. A generous panty next to the kitchen is a bonus! Outside, the beautifully landscaped grounds provide exceptional curb appeal and plenty of room to relax and enjoy nature. Gather around the firepit on cool evenings, unwind on the inviting patio, or simply appreciate the privacy and open space that nearly 3.5 acres provide. The full basement expands the home's possibilities with a finished office or den perfect for working from home, a hobby room, or additional living space. The unfinished portion offers abundant storage and excellent potential for future expansion. Offering the perfect blend of updated amenities, peaceful surroundings, and room to grow, this move-in-ready home is an exceptional opportunity to enjoy all that Swanzey has to offer.
    24 days
    |
    1,197
    |
    85
    |

    Zillow last checked:

    Listing updated:

    Listed by:

    Bruce M Murphy,

    Keller Williams Realty Metro-Keene 603-352-0514

    Source: PrimeMLS,MLS#: 5097893MLS Logo

      Facts & features

      Interior

      Bedrooms & bathrooms
      • Bedrooms: 3
      • Bathrooms: 2
      • Full bathrooms: 2
      Heating
      • Oil, Hot Water
      Cooling
      • None
      Appliances
      • Included: Dishwasher, Dryer, Microwave, Electric Range, Refrigerator, Washer, Water Heater off Boiler, Exhaust Fan
      • Laundry: Laundry Hook-ups
      Features
      • Dining Area, Natural Light
      • Flooring: Carpet, Tile, Wood
      • Basement: Partially Finished,Interior Entry
      Interior area
      • Total structure area: 2,713
      • Total interior livable area: 1,664 sqft
      • Finished area above ground: 1,352
      • Finished area below ground: 312

      Property

      Parking
      • Parking features: Gravel
      Features
      • Levels: One
      • Stories: 1
      • Patio & porch: Patio
      • Exterior features: Garden
      • Frontage length: Road frontage: 180
      Lot
      • Size: 3.4 Acres
      • Features: Country Setting, Wooded
      Details
      • Additional structures: Outbuilding
      • Parcel number: SWNZM041B019
      • Zoning description: RESIDE

      Construction

      Type & style
      • Home type: SingleFamily
      • Architectural style: Ranch
      • Property subtype: Ranch
      Materials
      • Vinyl Siding
      • Foundation: Concrete
      • Roof: Metal
      Condition
      • New construction: No
      • Year built: 1992

      Utilities & green energy

      • Electric: 200+ Amp Service, Circuit Breakers, Generator Ready
      • Sewer: Private Sewer
      • Utilities for property: Cable Available, Phone Available, Fiber Optic Internt Avail

      Community & HOA

      Location
      • Region: Swanzey

      Financial & listing details

      • Price per square foot: $240/sqft
      • Tax assessed value: $279,700
      • Annual tax amount: $5,644
      • Date on market: 7/2/2026

        Estimated market value

        Not available

        Estimated sales range

        Not available

        Not available

        Price history

        DateEventPrice
        7/9/2026Pending sale$399,900$240/sqft
        Source: PrimeMLS #5097893 Report a problem
        7/6/2026Listed for sale$399,900+247.7%$240/sqft
        Source: PrimeMLS #5097893 Report a problem
        2/23/2001Sold$115,000$69/sqft
        Source: Public Record Report a problem

        Public tax history

        YearProperty taxesTax assessment
        2024$4,750 $190,000
        2023$4,750 $190,000
        2022$4,750 +2%$190,000
        2021$4,657 -4.6%$190,000
        2020$4,879 -0.3%$190,000
        2019$4,894 -2.4%$190,000 +12.5%
        2018$5,015 +5.4%$168,900
        2017$4,756 -2.5%$168,900
        2016$4,876 +8.6%$168,900
        2015$4,489 +1%$168,900
        2014$4,445 -9.7%$168,900 -13.3%
        2011$4,924 +3.3%$194,700
        2010$4,766 -1.1%$194,700
        2009$4,819 +2.1%$194,700 +14.8%
        2008$4,722 $169,600
        Find assessor info on the county website

        Monthly payment

        Est. payment

        Payment breakdown

        Explore the cost of this home by adjusting the details. Changes won't be saved.
        All calculations are estimates and provided by Zillow, Inc. for informational purposes only. Actual amounts may vary.
        HOA fees may include property taxes on listings classified as Co-Ops. Contact the listing agent and/or owner for fee details.
        Mortgage interest rates are dependent on a number of factors, including credit score, down payment, and repayment length. Interest rate data provided by Zillow Group Marketplace, Inc. as of 1/1/1970 from various mortgage lenders with which we have lead or other similar arrangements; the Estimated Payment is an average of those rates.
        See how much you could borrow to make a competitive offer.

        Climate risks

        Neighborhood: 03446

        Getting around

        0 / 100
        Car-Dependent

        Nearby schools

        GreatSchools rating
        Schools provided by the listing agent
        • Elementary: Mount Caesar School
        • Middle: Monadnock Regional Jr. High
        • High: Monadnock Regional High Sch
        • District: Monadnock Sch Dst SAU #93

        Source: PrimeMLS. This data may not be complete. We recommend contacting the local school district to confirm school assignments for this home.

        A local agent can set up tours, give advice and negotiate with sellers.

        Browse local experts

        Similar homes