Skip main navigation
Sold for $420,000
  • $420,000

    122 Englewood Road, Aiken, SC 29803

    4beds
    2,975sqft
    Single Family Residence
    Built in 1983
    0.56 Acres Lot
    $420,200 Zestimate®
    $141/sqft
    $2,875 Estimated rent

    Home value

    $420,200

    $399,000 - $441,000

    $2,875/mo

    Zestimate® history
    Loading
    Loading...

    Owner options

    List your home for rent

    $2,875/mo

    Rent Zestimate®

    Find your next renter with Zillow Rental Manager. Plus, with online applications, you can quickly screen prospective tenants – for free.

    Learn more

    $2,875/mo

    Rent Zestimate®

    Refinance and save

    $2,410/mo

    Est. payment

    Refinancing to a lower rate could help reduce your monthly payments and save thousands over the life of the loan.

    See today's rates

    $2,410/mo

    Est. payment

    Explore your selling options

    Work with a Zillow partner agent

    Leverage their expertise and Zillow's premium Showcase listings to get your home seen by more buyers.

    Get started

    List with your own agent

    Get your home in front of millions of buyers by listing it on Zillow.

    Learn how to do it

    Sell it yourself

    Take full control of how buyers see your home on Zillow by listing For Sale by Owner (FSBO).

    List your home

    What's special

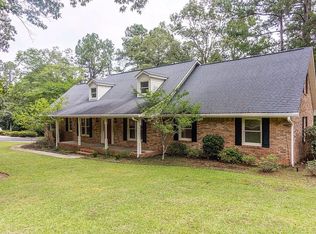
    This is 122 Englewood Rd, a solidly built, meticulously maintained 4-bedroom, 2.5-bath brick home located on a generous 0.56-acre lot in the established and highly sought-after Houndslake community. Constructed in 1983, this two-story home reflects the craftsmanship and structural integrity typical of its era, enhanced by a thoughtful series of upgrades that add both comfort and value. This home features nearly 3,000 square feet of well- planned living space, including a formal dining room, multiple living areas, and a flex space perfect for a home office, playroom, or hobby room. The kitchen was updated with granite countertops, modern hardware, and upgraded appliances, creating a functional and attractive cooking environment. The luxury vinyl plank flooring on the main level (installed in 2022) offers durability and easy maintenance, while the carpet upstairs (replaced in 2021) adds warmth underfoot. The primary suite offers ample space, a walk-in closet, and a fully renovated en suite bathroom featuring a custom tile and glass walk-in shower, updated lighting, and modern fixtures. All secondary bedrooms are spacious, with solid doors, functional layouts, and plentiful natural light. Key structural and mechanical upgrades include new energy-efficient windows installed in 2016, a full gutter system added in 2019, and updated ceiling fans in 2020. The two- car garage features newer garage doors, a painted floor, and a built-in workbench, ideal for storage or projects. Fresh shutters (2025), a new back deck (2025), and landscape lighting (2024) enhance the home's exterior appeal while providing peace of mind for future maintenance. The brick fireplace, last cleaned in 2012, has not been used since and will convey in as-is condition. Located in Houndslake, this home benefits from access to optional club amenities including golf, tennis, a pool, clubhouse, and walking paths, offering both lifestyle and leisure. With quality construction, consistent care, and tasteful upgrades throughout, this property stands out as a smart and enduring investment. Schedule your private tour today!

    Zillow last checked:

    Listing updated:

    Listed by:

    Daniel L Minolfo 803-640-3334,

    Real Broker - SC

    Bought with:

    A Non Member

    A Non Member

    Source: Hive MLS,MLS#: 98250926MLS LogoOriginating MLS: REALTORS® of Greater Augusta

    Facts & features

    Interior

    Bedrooms & bathrooms
    • Bedrooms: 4
    • Bathrooms: 3
    • Full bathrooms: 2
    • 1/2 bathrooms: 1
    Rooms
    • Room types: Dining Room, Office, Breakfast Room, Living Room, Bathroom 2, Laundry, Family Room, Master Bedroom, Bathroom 1, Bedroom 3, Bedroom 2, Bedroom 4
    Primary bedroom
    • Level: Upper
    • Dimensions: 13 x 18
    Bedroom 2
    • Level: Upper
    • Dimensions: 13 x 12
    Bedroom 3
    • Level: Upper
    • Dimensions: 7 x 8
    Bedroom 3
    • Level: Upper
    • Dimensions: 13 x 13
    Bedroom 4
    • Level: Upper
    • Dimensions: 11 x 12
    Bathroom 1
    • Level: Upper
    • Dimensions: 12 x 7
    Bathroom 2
    • Level: Main
    • Dimensions: 7 x 3
    Breakfast room
    • Level: Main
    • Dimensions: 7 x 16
    Dining room
    • Level: Main
    • Dimensions: 16 x 12
    Family room
    • Level: Upper
    • Dimensions: 22 x 22
    Kitchen
    • Level: Main
    • Dimensions: 8 x 13
    Laundry
    • Level: Main
    • Dimensions: 5 x 6
    Living room
    • Level: Main
    • Dimensions: 26 x 13
    Office
    • Level: Main
    • Dimensions: 12 x 13
    Heating
    • Fireplace(s), Electric, Heat Pump
    Cooling
    • Central Air, Ceiling Fan(s)
    Appliances
    • Included: Built-In Microwave, Refrigerator, Range, Dishwasher
    • Laundry: Dryer Hookup, Washer Hookup
    Features
    • Walk-in Closet(s), Pantry, Wet Bar, Blinds/Shades, Eat-in Kitchen, Walk-In Closet(s)
    • Flooring: LVT/LVP, Carpet
    • Basement: None
    • Attic: Pull Down Stairs,Storage
    Interior area
    • Total structure area: 2,975
    • Total interior livable area: 2,975 sqft

    Property

    Parking
    • Total spaces: 2
    • Parking features: Concrete, Garage Door Opener, Garage
    Accessibility
    • Accessibility features: None
    Features
    • Levels: Two
    • Patio & porch: Deck
    Lot
    • Size: 0.56 Acres
    • Dimensions: 142 x 163 x 140 x 184
    • Features: See Remarks
    Details
    • Parcel number: 1061404006
    • Special conditions: Standard

    Construction

    Type & style
    • Home type: SingleFamily
    • Property subtype: Single Family Residence
    Materials
    • Brick
    • Foundation: Crawl Space
    • Roof: Composition
    Condition
    • New construction: No
    • Year built: 1983

    Utilities & green energy

    • Sewer: Public Sewer
    • Water: Public
    • Utilities for property: Cable Available

    Community & HOA

    Community
    • Security: Security System, Smoke Detector(s)
    • Subdivision: Houndslake
    HOA
    • Has HOA: No
    • Amenities included: Clubhouse, Pool, Golf Course, Pickleball, Tennis Court(s)
    Location
    • Region: Aiken

    Financial & listing details

    • Price per square foot: $141/sqft
    • Tax assessed value: $258,340
    • Annual tax amount: $1,654
    • Date on market: 11/7/2025
    • Cumulative days on market: 198 days
    • Listing agreement: Exclusive Right To Sell

    Price history

    DateEventPrice
    7/2/2026Sold$420,000-6.7%$141/sqft
    Source: Hive MLS #98250926 Report a problem
    6/4/2026Pending sale$450,000$151/sqft
    Source: Aiken MLS #218621 Report a problem
    5/22/2026Contingent$450,000$151/sqft
    Source: Hive MLS #98250926 Report a problem
    5/15/2026Price change$450,000-4.3%$151/sqft
    Source: Aiken MLS #218621 Report a problem
    5/11/2026Price change$470,000+2.2%$158/sqft
    Source: Hive MLS #98250926 Report a problem
    3/20/2026Price change$460,000-2.1%$155/sqft
    Source: Aiken MLS #218621 Report a problem
    1/25/2026Price change$470,000-2.1%$158/sqft
    Source: Aiken MLS #218621 Report a problem
    10/12/2025Price change$480,000-2%$161/sqft
    Source: Aiken MLS #218621 Report a problem
    9/11/2025Price change$490,000-1.8%$165/sqft
    Source: Aiken MLS #218621 Report a problem
    7/24/2025Listed for sale$499,000+124.8%$168/sqft
    Source: Aiken MLS #218621 Report a problem
    4/29/2005Sold$222,000+30.6%$75/sqft
    Source: Aiken MLS #50688 Report a problem
    5/18/2001Sold$170,000$57/sqft
    Source: Public Record Report a problem

    Public tax history

    YearProperty taxesTax assessment
    2025$1,034 $10,330
    2024$1,034 -0.2%$10,330
    2023$1,037 +2.8%$10,330
    2022$1,008 -0.2%$10,330
    2021$1,010 +7.2%$10,330 +8.7%
    2020$942 $9,500
    2019-- $9,500
    2018$944 $9,500
    2017$944 +5.2%--
    2016$898 --
    2015$898 -3%--
    2014$926 --
    2013$926 --
    2011-- --
    2009-- --
    2007-- --
    2006-- --
    2004-- $7,090
    2002-- $7,090
    Find assessor info on the county website

    Neighborhood: 29803

    Nearby schools

    GreatSchools rating
    Schools provided by the listing agent
    • Elementary: Aiken
    • Middle: Schofield
    • High: AIKEN HIGH SCHOOL

    Source: Hive MLS. This data may not be complete. We recommend contacting the local school district to confirm school assignments for this home.

    Get pre-qualified for a loan
    At Zillow Home Loans, we can pre-qualify you in as little as 5 minutes with no impact to your credit score.

    An equal housing lender. NMLS #10287.

    Sell for more on Zillow
    Get a Zillow Showcase℠ listing at no additional cost and you could sell for .
    $420,200
    2% more
    +$8,404
    With Zillow Showcase(estimated)
    $428,604