CHECK OUT OUR CUSTOM PROPERTY VIDEO! Welcome to 122 Garden Road in the heart of very-desirable Oreland — a beautifully maintained and thoughtfully improved residence offering exceptional space, comfort, and neighborhood charm! Situated on a picturesque street in Upper Dublin Township, this lovely 4 bedroom and 2.5 bath home combines timeless character with meaningful and smart modern upgrades, making it a rare opportunity! Step inside to discover a generously sized floor plan designed for everyday living and effortless entertaining. Meticulously refinished inlayed hardwood floors throughout (2010) introduce a home that has been lovingly cared for and continuously enhanced. The living room is a relaxing space that has an adjacent sunroom showcasing a brick wood-burning fireplace. Adjoining the living room is a formal dining room featuring a beautiful built-in cabinet. The expansive eat-in chef's kitchen (renovated in 2014) features abundant Brookhaven natural cherry cabinetry, stainless steel appliances -- including a fantastic Dacor 48" 6 burner double oven and hood -- durable leathered granite counters, and an elegant subway tile backsplash. These features, along with the generous amount of workspace and a large pantry area, create an incredible culinary hub & gathering space! The kitchen opens to the large mahogany deck (2018) overlooking serene garden areas — perfect for morning coffee, bird-watching, or hosting summer dinners. Completing the first floor is an additional cozy family room, a powder room, a convenient laundry room & lots of storage. Ascending the refinished hardwood steps, you'll find the spacious primary bedroom suite is truly impressive, offering the scale & feel of a private retreat with a spacious spa-like bath. The expanded second bedroom (currently an office) has 2 storage rooms & extensive closet space. 2 additional bedrooms are generously sized, provide ample closet space & natural light. A full hall bathroom with dual sinks completes the second floor. The finished basement (2013) extends the home’s versatility with space ideal for hobbies, play, media, or fitness. Nature Stone brand flooring provides an incredibly durable floor. Confidence and comfort continue with the home's systems. Major improvements include main HVAC (2011), home extension HVAC (2014), hot water heater (2021), and a full roof replacement (2022) — thoughtful investments that ensure peace of mind for years to come. Numerous window upgrades (2016, 2017), exterior painting, garage door replacement, & interior refinements further demonstrate long-term stewardship. A one-year America's Preferred Home warranty is included for even more peace of mind. Outside, enjoy an inviting front patio perfect for sunsets and neighborhood “hellos,” along with a 2-car garage that adds to everyday convenience. The gardens shine in spring, summer and fall, enhancing the home’s curb appeal and outdoor living options. The neighborhood is known for its welcoming community feel, outdoor gatherings, & quiet streets ideal for walking. Location matters — and this one excels. Just a short walk to local favorites like Oreland’s Fill A Bagel, Penn’s Diner, & Rosario's Pizza, this home places you moments from charming eateries, cafes, like Gigi's Corner, and everyday essentials. Nearby parks such as Sandy Run Park and local playgrounds support an active lifestyle. You're 2 miles from Rt 309 and the PA Turnpike and in walking distance from the Oreland and North Hills SEPTA train stations. Plus, you're a short drive from Glenside's Keswick Village, the fantastic restaurants in Ambler, & the charming shops of Chestnut Hill. 122 Garden Road offers space, quality, and the kind of thoughtful upgrades that truly elevate daily life. Contact me today to schedule your private tour and experience the charm and convenience for yourself. Come see what makes this home so special!
Sold for $717,500
$717,500
122 Garden Rd, Oreland, PA 19075
4beds
2,852sqft
Single Family Residence
Built in 1941
9,036 Square Feet Lot
$723,100 Zestimate®
$252/sqft
$3,841 Estimated rent
Home value
$723,100
$672,000 - $781,000
$3,841/mo
Zestimate® history
Owner options
List your home for rent
$3,841/mo
Rent Zestimate®
Find your next renter with Zillow Rental Manager. Plus, with online applications, you can quickly screen prospective tenants – for free.
$3,841/mo
Rent Zestimate®
Refinance and save
$4,838/mo
Est. payment
Refinancing to a lower rate could help reduce your monthly payments and save thousands over the life of the loan.
$4,838/mo
Est. payment
Explore your selling options
Work with a Zillow partner agent
Leverage their expertise and Zillow's premium Showcase listings to get your home seen by more buyers.
Get startedList with your own agent
Get your home in front of millions of buyers by listing it on Zillow.
Learn how to do itSell it yourself
Take full control of how buyers see your home on Zillow by listing For Sale by Owner (FSBO).
List your homeWhat's special
Finished basementLarge mahogany deckCozy family roomNatural lightNature stone brand flooringInviting front patioPrivate retreat
Zillow last checked:
Listing updated:
Listed by:
Mary Beth Driscoll 215-901-9333,
Keller Williams Real Estate-Blue Bell
Bought with:
Warren Miller, RS319150
Compass RE
Source: Bright MLS,MLS#: PAMC2159138
Facts & features
Interior
Bedrooms & bathrooms
- Bedrooms: 4
- Bathrooms: 3
- Full bathrooms: 2
- 1/2 bathrooms: 1
- Main level bathrooms: 1
Rooms
- Room types: Living Room, Dining Room, Primary Bedroom, Bedroom 2, Bedroom 3, Bedroom 4, Kitchen, Family Room, Sun/Florida Room, Laundry, Storage Room, Bathroom 2, Primary Bathroom, Half Bath
Primary bedroom
- Level: Upper
- Area: 240 Square Feet
- Dimensions: 15 X 16
Primary bedroom
- Level: Unspecified
Bedroom 2
- Level: Upper
Bedroom 3
- Level: Upper
Bedroom 4
- Level: Upper
Primary bathroom
- Level: Upper
Bathroom 2
- Level: Upper
Dining room
- Level: Main
- Area: 132 Square Feet
- Dimensions: 11 X 12
Family room
- Level: Main
- Area: 252 Square Feet
- Dimensions: 12 X 21
Half bath
- Level: Main
Kitchen
- Features: Kitchen - Gas Cooking, Pantry, Double Sink
- Level: Main
- Area: 187 Square Feet
- Dimensions: 11 X 17
Laundry
- Level: Main
Living room
- Level: Main
- Area: 228 Square Feet
- Dimensions: 12 X 19
Storage room
- Level: Main
Other
- Level: Main
Heating
- Forced Air, Propane
Cooling
- Central Air, Electric
Appliances
- Included: Cooktop, Double Oven, Dishwasher, Refrigerator, Water Heater
- Laundry: Main Level, Laundry Room
Features
- Butlers Pantry, Dining Area
- Flooring: Ceramic Tile, Hardwood, Stone, Vinyl
- Windows: Replacement
- Basement: Partial,Interior Entry,Sump Pump,Finished
- Number of fireplaces: 1
- Fireplace features: Brick
Interior area
- Total structure area: 2,852
- Total interior livable area: 2,852 sqft
- Finished area above ground: 2,852
- Finished area below ground: 0
Property
Parking
- Total spaces: 4
- Parking features: Garage Faces Front, Inside Entrance, Storage, Asphalt, Driveway, Attached
- Attached garage spaces: 2
- Uncovered spaces: 2
Accessibility
- Accessibility features: None
Features
- Levels: Two
- Stories: 2
- Patio & porch: Deck, Patio
- Exterior features: Street Lights
- Pool features: None
Lot
- Size: 9,036 Square Feet
- Dimensions: 77.00 x 0.00
- Features: Corner Lot, Front Yard, Landscaped
Details
- Additional structures: Above Grade, Below Grade
- Parcel number: 540007069005
- Zoning: A
- Special conditions: Standard
Construction
Type & style
- Home type: SingleFamily
- Architectural style: Colonial,Traditional
- Property subtype: Single Family Residence
Materials
- Masonry, Vinyl Siding
- Foundation: Block
- Roof: Shingle
Condition
- Excellent
- New construction: No
- Year built: 1941
Utilities & green energy
- Electric: 200+ Amp Service
- Sewer: Public Sewer
- Water: Public
- Utilities for property: Cable Available, Electricity Available, Propane, Sewer Available
Community & HOA
Community
- Subdivision: Oreland
HOA
- Has HOA: No
Location
- Region: Oreland
- Municipality: UPPER DUBLIN TWP
Financial & listing details
- Price per square foot: $252/sqft
- Tax assessed value: $222,540
- Annual tax amount: $11,125
- Date on market: 11/6/2025
- Listing agreement: Exclusive Right To Sell
- Listing terms: Cash,Conventional
- Inclusions: Washer, Dryer And Microwave -- All In "as-is" Condition With No Monetary Value.
- Exclusions: Kitchen Refrigerator, Pantry Refrigerator, Freezer In Garage Excluded.
- Ownership: Fee Simple
Price history
| Date | Event | Price |
|---|---|---|
| 1/28/2026 | Sold | $717,500+0.3%$252/sqft |
Source:  Bright MLS #PAMC2159138 Report a problem Bright MLS #PAMC2159138 Report a problem | ||
| 11/12/2025 | Pending sale | $715,000$251/sqft |
Source: Bright MLS #PAMC2159138 Report a problem | ||
| 11/6/2025 | Listed for sale | $715,000+81%$251/sqft |
Source: Bright MLS #PAMC2159138 Report a problem | ||
| 10/20/2009 | Sold | $395,000-5.9%$138/sqft |
Source: Public Record Report a problem | ||
| 6/27/2009 | Listed for sale | $419,900$147/sqft |
Source: RE/MAX Services #5554793 Report a problem | ||
Public tax history
| Year | Property taxes | Tax assessment |
|---|---|---|
| 2025 | $11,046 +2.9% | $222,540 |
| 2024 | $10,730 | $222,540 |
| 2023 | $10,730 +3.5% | $222,540 |
| 2022 | $10,368 +2.9% | $222,540 |
| 2021 | $10,076 +2.3% | $222,540 |
| 2020 | $9,850 +2% | $222,540 |
| 2019 | $9,654 +2% | $222,540 |
| 2018 | $9,466 +2.7% | $222,540 |
| 2017 | $9,215 +2.5% | $222,540 |
| 2016 | $8,990 +3.3% | $222,540 |
| 2015 | $8,703 +2.6% | $222,540 |
| 2014 | $8,482 +2.6% | $222,540 |
| 2013 | $8,271 +4.1% | $222,540 |
| 2012 | $7,945 +5.3% | $222,540 |
| 2011 | $7,547 +9.6% | $222,540 |
| 2010 | $6,883 +3.7% | $222,540 |
| 2009 | $6,637 +7.5% | $222,540 |
| 2008 | $6,175 +3% | -- |
| 2007 | $5,996 +4.8% | -- |
| 2006 | $5,723 +4.3% | -- |
| 2005 | $5,486 +7.5% | -- |
| 2004 | $5,102 +4.5% | -- |
| 2003 | $4,881 +6.1% | -- |
| 2002 | $4,601 +4.9% | -- |
| 2000 | $4,387 +0.8% | -- |
| 1999 | $4,354 | -- |
Find assessor info on the county website
Neighborhood: 19075
Nearby homes
- $469,6003 bd1 ba1.4k sqft120 Garden Rd, Oreland, PA 19075Off Market
- $483,7003 bd1 ba1.2k sqft91 Oreland Pl, Oreland, PA 19075Off Market
- $569,1004 bd3 ba1.8k sqft124 Garden Rd, Oreland, PA 19075Off Market
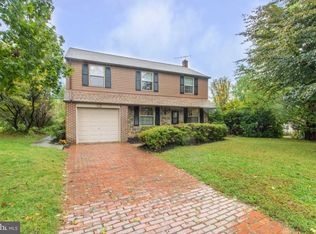
- $564,5003 bd1 ba1.9k sqft118 Garden Rd, Oreland, PA 19075Off Market
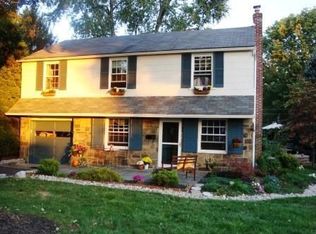
- $511,4004 bd2 ba1.7k sqft89 Oreland Pl, Oreland, PA 19075Off Market
- $403,4003 bd1 ba1.3k sqft92 Cannon Pl, Oreland, PA 19075Off Market
- $448,1003 bd1 ba1.2k sqft92 Oreland Pl, Oreland, PA 19075Off Market
- $511,5003 bd1 ba1.7k sqft121 Garden Rd, Oreland, PA 19075Off Market
Nearby schools
GreatSchools rating
- 9/10Jarrettown El SchoolGrades: K-5Distance: 2.4 mi
- 9/10Sandy Run Middle SchoolGrades: 6-8Distance: 0.8 mi
- 9/10Upper Dublin High SchoolGrades: 9-12Distance: 2.8 mi
Schools provided by the listing agent
- Elementary: Jarrettown
- Middle: Sandy Run
- High: Upper Dublin
- District: Upper Dublin
Source: Bright MLS. This data may not be complete. We recommend contacting the local school district to confirm school assignments for this home.
Get a cash offer in 3 minutes
Find out how much your home could sell for in as little as 3 minutes with a no-obligation cash offer.
Estimated market value
$723,100
Get a cash offer in 3 minutes
Find out how much your home could sell for in as little as 3 minutes with a no-obligation cash offer.
Estimated market value
$723,100
- Pennsylvania
- Montgomery County
- Oreland
- 19075
- 122 Garden Rd
