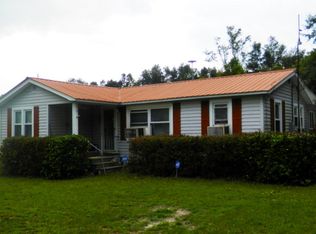
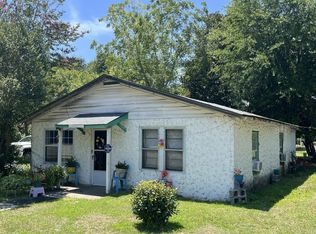
Welcome to 122 Hanson Curtis Rd in the heart of Sallie, SC, your blank canvas awaits. Nestled on nearly 3/4 of an acre, this property offers a peaceful, countryside setting surrounded by quiet and nature. At the center of it all sits an unfinished 3-bedroom, 2-bathroom cabin that’s already framed and waiting for your personal touch. Whether you’re looking to build your dream getaway, a primary home with charm, or an investment opportunity. Sold as-is. Disclaimer: CMLS has not reviewed and, therefore, does not endorse vendors who may appear in listings. Disclaimer: CMLS has not reviewed and, therefore, does not endorse vendors who may appear in listings.
For sale
Price cut: $10K (9/1)
$39,000
122 Hanson Curtis Rd, Salley, SC 29137
3beds
1,125sqft
Single Family Residence
Built in 2017
0.72 Acres Lot
$-- Zestimate®
$35/sqft
$-- HOA
What's special
Peaceful countryside setting
- 94 days
- 1,962
- 118
Likely to sell faster than
Zillow last checked:
Listing updated:
Listed by:
Arthur Thomas,
Twin Gates Real Estate LLC
Source: Consolidated MLS,MLS#: 639313
Facts & features
Interior
Bedrooms & bathrooms
- Bedrooms: 3
- Bathrooms: 2
- Full bathrooms: 2
- Main level bathrooms: 2
Primary bedroom
- Level: Main
Heating
- None
Cooling
- None
Features
- Has basement: No
- Has fireplace: No
Interior area
- Total structure area: 1,125
- Total interior livable area: 1,125 sqft
Property
Parking
- Parking features: No Garage
Lot
- Size: 0.72 Acres
Details
- Parcel number: 00080001009.000
Construction
Type & style
- Home type: SingleFamily
- Architectural style: Log
- Property subtype: Single Family Residence
Materials
- Wood
- Foundation: Slab
Condition
- New construction: No
- Year built: 2017
Utilities & green energy
- Sewer: Septic Tank
- Water: Well
Community & HOA
Community
- Subdivision: NONE
HOA
- Has HOA: No
Location
- Region: Salley
Financial & listing details
- Price per square foot: $35/sqft
- Tax assessed value: $9,900
- Annual tax amount: $218
- Date on market: 7/24/2026
- Listing agreement: Exclusive Right To Sell
- Road surface type: Paved
Estimated market value
Not available
Estimated sales range
Not available
$1,551/mo
Price history
| Date | Event | Price |
|---|---|---|
| 9/1/2026 | Price change | $39,000-20.4%$35/sqft |
Source:  Consolidated MLS #639313 Report a problem Consolidated MLS #639313 Report a problem | ||
| 7/24/2026 | Listed for sale | $49,000+96%$44/sqft |
Source: Consolidated MLS #639313 Report a problem | ||
| 8/25/2025 | Sold | $25,000$22/sqft |
Source:  Canopy MLS as distributed by MLS GRID #4271223 Report a problem Canopy MLS as distributed by MLS GRID #4271223 Report a problem | ||
| 8/25/2025 | Pending sale | $25,000$22/sqft |
Source: Consolidated MLS #611018 Report a problem | ||
| 6/14/2025 | Listed for sale | $25,000+66.7%$22/sqft |
Source: Canopy MLS as distributed by MLS GRID #4271223 Report a problem | ||
| 9/20/2019 | Sold | $15,000-37.5%$13/sqft |
Source: Public Record Report a problem | ||
| 5/25/2019 | Listing removed | $650$1/sqft |
Source: Southern Housing Report a problem | ||
| 5/1/2019 | Price change | $650-7.1%$1/sqft |
Source: Southern Housing Report a problem | ||
| 4/5/2019 | Price change | $700-3.4%$1/sqft |
Source: Southern Housing Report a problem | ||
| 3/20/2019 | Listed for rent | $725$1/sqft |
Source: Southern Housing Report a problem | ||
| 1/10/2019 | Sold | $24,000-31.4%$21/sqft |
Source: Agent Provided Report a problem | ||
| 11/29/2018 | Price change | $35,000+75%$31/sqft |
Source: Jeffcoat Realty #460580 Report a problem | ||
| 11/27/2018 | Listed for sale | -- |
Source: Jeffcoat Realty #460468 Report a problem | ||
| 10/4/2006 | Sold | $20,000$18/sqft |
Source: Public Record Report a problem | ||
Public tax history
| Year | Property taxes | Tax assessment |
|---|---|---|
| 2024 | $218 +14.2% | $9,900 +27.6% |
| 2023 | $191 +1.2% | $7,760 |
| 2022 | $189 +0.7% | $7,760 |
| 2021 | $187 +8.5% | $7,760 |
| 2020 | $172 | -- |
| 2019 | -- | $3,646 -6% |
| 2018 | -- | $3,878 |
| 2017 | -- | $3,878 |
| 2016 | -- | $3,878 |
| 2015 | $2 | $3,878 |
| 2014 | -- | $3,878 -9.9% |
| 2013 | -- | $4,306 |
| 2012 | -- | -- |
| 2011 | -- | -- |
| 2010 | -- | -- |
| 2009 | -- | -- |
| 2007 | -- | $3,500 |
| 2006 | -- | $3,500 |
| 2005 | -- | $3,500 |
| 2004 | -- | $3,500 |
| 2003 | -- | $3,500 -84.4% |
| 2002 | -- | $22,500 -30.1% |
| 2001 | -- | $32,200 |
| 2000 | -- | $32,200 |
Find assessor info on the county website
Monthly payment
Est. payment
Payment breakdown
Explore the cost of this home by adjusting the details. Changes won't be saved.Climate risks
Neighborhood: 29137
Nearby schools
Schools provided by the listing agent
- Elementary: Hunter Kinard Tyler
- Middle: Hunter Kinard Tyler
- High: Hunter Kinard Tyler
- District: Orangeburg Four
Source: Consolidated MLS. This data may not be complete. We recommend contacting the local school district to confirm school assignments for this home.