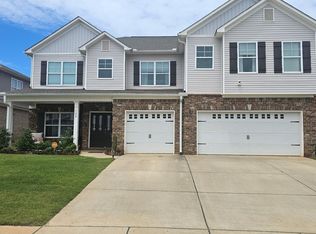
122 Hutchinson Rd, Madison, AL 35756
Home value
$475,800
$452,000 - $500,000
$2,645/mo
Owner options
$2,645/mo
Rent Zestimate®
Find your next renter with Zillow Rental Manager. Plus, with online applications, you can quickly screen prospective tenants – for free.
$2,645/mo
Rent Zestimate®
$3,286/mo
Est. payment
Refinancing to a lower rate could help reduce your monthly payments and save thousands over the life of the loan.
$3,286/mo
Est. payment
Explore your selling options
Work with a Zillow partner agent
Leverage their expertise and Zillow's premium Showcase listings to get your home seen by more buyers.
Get startedList with your own agent
Get your home in front of millions of buyers by listing it on Zillow.
Learn how to do itSell it yourself
Take full control of how buyers see your home on Zillow by listing For Sale by Owner (FSBO).
List your homeWhat's special
Zillow last checked:
Listing updated:
Lauren Harris 256-658-4564,
ERA King Real Estate
Giovanny Martinez, 164467
Crue Realty
Facts & features
Interior
Bedrooms & bathrooms
- Bedrooms: 4
- Bathrooms: 5
- Full bathrooms: 3
- 1/2 bathrooms: 2
Rooms
- Room types: Master Bedroom, Living Room, Bedroom 2, Bedroom 3, Kitchen, Bedroom 4, Bonus Room
Primary bedroom
- Features: 10’ + Ceiling, Ceiling Fan(s), Carpet, Isolate, Smooth Ceiling, Tray Ceiling(s), Walk-In Closet(s)
- Level: First
- Area: 247
- Dimensions: 19 x 13
Bedroom 2
- Features: Carpet, Smooth Ceiling, Tray Ceiling(s)
- Level: First
- Area: 154
- Dimensions: 11 x 14
Bedroom 3
- Features: Carpet, Tray Ceiling(s)
- Level: First
- Area: 154
- Dimensions: 11 x 14
Bedroom 4
- Features: Carpet, Tray Ceiling(s)
- Level: First
- Area: 132
- Dimensions: 11 x 12
Kitchen
- Features: 10’ + Ceiling, Kitchen Island, Pantry, Recessed Lighting, Smooth Ceiling, LVP
Living room
- Features: 10’ + Ceiling, Ceiling Fan(s), Crown Molding, Fireplace, Recessed Lighting, Smooth Ceiling, Tray Ceiling(s), LVP
- Area: 198
- Dimensions: 11 x 18
Bonus room
- Level: Second
- Area: 459
- Dimensions: 17 x 27
Heating
- Central 2
Cooling
- Central 2
Features
- Open Floorplan
- Has basement: No
- Number of fireplaces: 1
- Fireplace features: Electric, One
Interior area
- Total interior livable area: 3,317 sqft
Property
Parking
- Parking features: Garage-Three Car, Garage Faces Front
Features
- Levels: One and One Half
- Stories: 1
Lot
- Size: 8,832 Square Feet
- Dimensions: 64 x 138
Details
- Parcel number: 2505160000017.382
Construction
Type & style
- Home type: SingleFamily
- Architectural style: Contemporary
- Property subtype: Single Family Residence
Materials
- Foundation: Slab
Condition
- New construction: No
- Year built: 2023
Utilities & green energy
- Sewer: Public Sewer
- Water: Public
Community & HOA
Community
- Subdivision: Bridgemill
HOA
- Has HOA: Yes
- HOA fee: $350 annually
- HOA name: Elite Managment
Location
- Region: Madison
Financial & listing details
- Price per square foot: $143/sqft
- Tax assessed value: $423,600
- Annual tax amount: $2,557
- Date on market: 6/27/2026
Price history
| Date | Event | Price |
|---|---|---|
| 8/13/2026 | Sold | $475,000$143/sqft |
Source: | ||
| 7/9/2026 | Contingent | $475,000$143/sqft |
Source: | ||
| 6/27/2026 | Listed for sale | $475,000+9.5%$143/sqft |
Source: | ||
| 7/24/2023 | Sold | $433,850$131/sqft |
Source: | ||
| 7/4/2023 | Pending sale | $433,850$131/sqft |
Source: | ||
| 6/7/2023 | Price change | $433,850+0.9%$131/sqft |
Source: | ||
| 1/24/2023 | Price change | $429,850-4.4%$130/sqft |
Source: | ||
| 9/17/2022 | Listed for sale | $449,850-9.8%$136/sqft |
Source: | ||
| 9/2/2022 | Listing removed | -- |
Source: | ||
| 7/29/2022 | Listed for sale | $498,850+903.3%$150/sqft |
Source: | ||
| 12/1/2021 | Sold | $49,720$15/sqft |
Source: Public Record Report a problem | ||
Public tax history
| Year | Property taxes | Tax assessment |
|---|---|---|
| 2025 | $2,557 +3.5% | $42,360 +3.4% |
| 2024 | $2,471 -50.1% | $40,960 -44.7% |
| 2023 | $4,951 +874.6% | $74,100 +797.1% |
| 2022 | $508 | $8,260 |
Neighborhood: 35756
Nearby homes
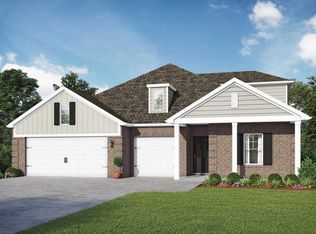
- $455,2005 bd2 ba2k sqft120 Hutchinson Rd, Madison, AL 35756Off Market

- $490,0005 bd5 ba3.9k sqft124 Hutchinson Rd, Madison, AL 35756Sold

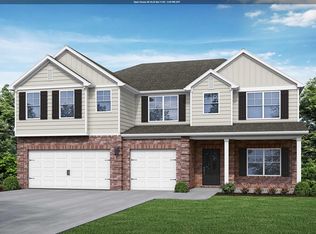
- $419,4005 bd4 ba3.2k sqft118 Hutchinson Rd, Madison, AL 35756Off Market

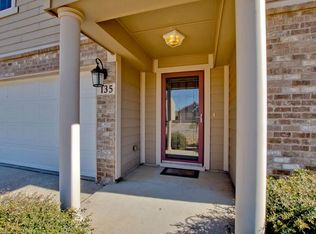
- $263,2003 bd3 ba2.2k sqft135 David Barnes Dr, Madison, AL 35756Off Market

- $223,600-- bd-- ba1.4k sqft133 David Barnes Dr, Madison, AL 35756Off Market
- $405,9005 bd2 ba2k sqft126 Hutchinson Rd, Madison, AL 35756Off Market
- $236,0003 bd3 ba1.8k sqft137 David Barnes Dr, Madison, AL 35756Off Market
- $328,4005 bd2 ba3.2k sqft131 David Barnes Dr, Madison, AL 35756Off Market
Nearby schools
GreatSchools rating
- 10/10Midtown Elementary SchoolGrades: PK-5Distance: 7.4 mi
- 10/10Journey Middle SchoolGrades: 6-8Distance: 5.7 mi
- 7/10Bob Jones High SchoolGrades: 9-12Distance: 8.1 mi
Schools provided by the listing agent
- Elementary: Midtown Elementary
- Middle: Journey Middle School
- High: Bob Jones
Source: ValleyMLS. This data may not be complete. We recommend contacting the local school district to confirm school assignments for this home.
Get a cash offer in 3 minutes
- Alabama
- Madison County
- Madison
- 35756
- 122 Hutchinson Rd