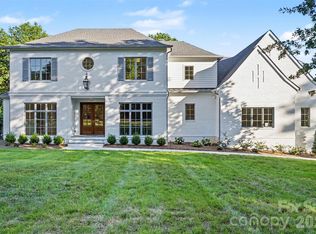
Introducing a brand new build in the coveted Lansdowne neighborhood; a collaboration of craftsmanship from Creta Construction, KO Construction, & Pursur Interiors. Meticulously designed in a highly sought-after location, positioned within close proximity to Providence Day, Charlotte Christian, Charlotte Country Day and Charlotte Prep. Custom details at every turn; 4 gas fireplaces, 5 bedrooms plus a bonus room (all with ensuite bathrooms) plus an elevator for added convenience. Entertain in the large outdoor living area with a heated saltwater pool and spa, beautifully landscaped half acre lot, and oversized driveway for parking. Custom finishes include white oak hardwood floors, Calacatta Viola marble in bathrooms, a Quartzite kitchen island, custom cabinets, & intricate trim work throughout. Kitchen comes well appointed with a Jennair professional appliance package. The home includes an expansive three car garage, large backyard, and secondary living space with a walkout basement. An elevator centrally located that transports from ground floor to the upstairs living for added convenience; think in-law suite in the basement or carrying up groceries from the garage. One bedroom, one bathroom plus a large living area and kitchenette in the basement. Ideal location with custom-level finishes, this is one you won't want to miss!
Active
$3,299,000
122 Lansdowne Rd, Charlotte, NC 28270
5beds
6,344sqft
Single Family Residence
Built in 2026
0.58 Acres Lot
$3,930,900 Zestimate®
$520/sqft
$-- HOA
What's special
Elevator for added convenienceQuartzite kitchen islandIntricate trim work throughoutWhite oak hardwood floorsExpansive three car garageLarge backyardOversized driveway for parking
- 1 day
- 236
- 27
Zillow last checked:
Listing updated:
Listed by:
Jake Meinberg jakemeinberg@costellorei.com,
Costello Real Estate and Investments LLC
Source: Canopy MLS as distributed by MLS GRID,MLS#: 4431466
Facts & features
Interior
Bedrooms & bathrooms
- Bedrooms: 5
- Bathrooms: 7
- Full bathrooms: 5
- 1/2 bathrooms: 2
- Main level bedrooms: 1
Primary bedroom
- Level: Main
Bedroom s
- Level: Upper
Bedroom s
- Level: Upper
Bedroom s
- Level: Upper
Bedroom s
- Level: Basement
Bathroom full
- Level: Main
Bathroom half
- Level: Main
Bathroom full
- Level: Upper
Bathroom full
- Level: Upper
Bathroom full
- Level: Upper
Bathroom full
- Level: Basement
Other
- Level: Basement
Bar entertainment
- Level: Basement
Other
- Level: Upper
Dining room
- Level: Main
Family room
- Level: Basement
Great room
- Level: Main
Kitchen
- Level: Main
Laundry
- Level: Upper
Other
- Level: Main
Office
- Level: Main
Heating
- Electric
Cooling
- Electric
Appliances
- Included: Bar Fridge, Dishwasher, Disposal, ENERGY STAR Qualified Refrigerator, Exhaust Fan, Exhaust Hood, Freezer, Gas Range, Gas Water Heater, Microwave, Oven, Refrigerator, Refrigerator with Ice Maker, Self Cleaning Oven, Tankless Water Heater, Wall Oven, Wine Refrigerator
- Laundry: Electric Dryer Hookup, Laundry Room, Multiple Locations, Washer Hookup
Features
- Breakfast Bar, Built-in Features, Drop Zone, Elevator, Kitchen Island, Open Floorplan, Pantry, Walk-In Closet(s), Walk-In Pantry, Wet Bar
- Flooring: Tile, Wood
- Doors: Insulated Door(s), Sliding Doors
- Windows: Insulated Windows
- Basement: Exterior Entry,Storage Space,Walk-Out Access,Walk-Up Access
- Attic: Pull Down Stairs
- Fireplace features: Bonus Room, Gas, Great Room, Porch, Primary Bedroom, Recreation Room
Interior area
- Total structure area: 4,828
- Total interior livable area: 6,344 sqft
- Finished area above ground: 4,828
- Finished area below ground: 1,516
Property
Parking
- Total spaces: 3
- Parking features: Basement, Attached Garage, Garage Door Opener, Garage Faces Side
- Attached garage spaces: 3
Features
- Levels: Two
- Stories: 2
- Patio & porch: Covered, Deck, Enclosed, Front Porch, Screened
- Has private pool: Yes
- Pool features: Heated, In Ground, Outdoor Pool, Pool/Spa Combo
Lot
- Size: 0.58 Acres
Details
- Parcel number: 18704113
- Zoning: N1-A
- Special conditions: Standard
Construction
Type & style
- Home type: SingleFamily
- Architectural style: European,Transitional
- Property subtype: Single Family Residence
Materials
- Brick Full
Condition
- New construction: Yes
- Year built: 2026
Details
- Builder name: Creta Construction
Utilities & green energy
- Sewer: Public Sewer
- Water: City
Community & HOA
Community
- Subdivision: Lansdowne
HOA
- Has HOA: Yes
Location
- Region: Charlotte
Financial & listing details
- Price per square foot: $520/sqft
- Tax assessed value: $679,200
- Annual tax amount: $5,383
- Date on market: 10/15/2026
- Exclusions: staging
- Road surface type: Concrete, Paved
Estimated market value
$3,930,900
$3.46M - $4.44M
Not available
Price history
| Date | Event | Price |
|---|---|---|
| 10/15/2026 | Listed for sale | $3,299,000-5.7%$520/sqft |
Source:  Canopy MLS as distributed by MLS GRID #4431466 Report a problem Canopy MLS as distributed by MLS GRID #4431466 Report a problem | ||
| 7/16/2026 | Listing removed | $3,499,000$552/sqft |
Source: Canopy MLS as distributed by MLS GRID #4387485 Report a problem | ||
| 6/12/2026 | Listed for sale | $3,499,000+360.4%$552/sqft |
Source: Canopy MLS as distributed by MLS GRID #4387485 Report a problem | ||
| 7/7/2025 | Sold | $760,000-1.9%$120/sqft |
Source: Canopy MLS as distributed by MLS GRID #4220495 Report a problem | ||
| 6/3/2025 | Price change | $775,000-3.1%$122/sqft |
Source: Canopy MLS as distributed by MLS GRID #4220495 Report a problem | ||
| 5/20/2025 | Price change | $800,000-5.9%$126/sqft |
Source: Canopy MLS as distributed by MLS GRID #4220495 Report a problem | ||
| 5/1/2025 | Price change | $849,999-5%$134/sqft |
Source: Canopy MLS as distributed by MLS GRID #4220495 Report a problem | ||
| 3/27/2025 | Price change | $895,000-5.8%$141/sqft |
Source: Canopy MLS as distributed by MLS GRID #4220495 Report a problem | ||
| 3/13/2025 | Price change | $950,000-4%$150/sqft |
Source: Canopy MLS as distributed by MLS GRID #4220495 Report a problem | ||
| 2/28/2025 | Listed for sale | $990,000+44.5%$156/sqft |
Source: Canopy MLS as distributed by MLS GRID #4220495 Report a problem | ||
| 12/9/2023 | Listing removed | -- |
Source: Canopy MLS as distributed by MLS GRID #4075052 Report a problem | ||
| 11/13/2023 | Price change | $3,700-3.9%$1/sqft |
Source: Canopy MLS as distributed by MLS GRID #4075052 Report a problem | ||
| 11/1/2023 | Price change | $3,850-1.3%$1/sqft |
Source: Canopy MLS as distributed by MLS GRID #4075052 Report a problem | ||
| 10/11/2023 | Listed for rent | $3,900+11.4%$1/sqft |
Source: Canopy MLS as distributed by MLS GRID #4075052 Report a problem | ||
| 11/18/2022 | Listing removed | -- |
Source: Zillow Rental Network Premium Report a problem | ||
| 10/31/2022 | Listed for rent | $3,500+9.4%$1/sqft |
Source: Zillow Rental Network Premium #3919188 Report a problem | ||
| 2/21/2022 | Listing removed | -- |
Source: Zillow Rental Network Premium Report a problem | ||
| 2/18/2022 | Price change | $3,200-11.1%$1/sqft |
Source: Zillow Rental Network Premium #3816909 Report a problem | ||
| 1/6/2022 | Listed for rent | $3,600$1/sqft |
Source: Zillow Rental Network Premium #3816909 Report a problem | ||
| 12/20/2021 | Listing removed | -- |
Source: Canopy MLS as distributed by MLS GRID #3792804 Report a problem | ||
| 11/22/2021 | Price change | $685,000-2%$108/sqft |
Source: Canopy MLS as distributed by MLS GRID #3792804 Report a problem | ||
| 10/29/2021 | Price change | $699,000-4.9%$110/sqft |
Source: Canopy MLS as distributed by MLS GRID #3792804 Report a problem | ||
| 10/22/2021 | Price change | $735,000-2%$116/sqft |
Source: Canopy MLS as distributed by MLS GRID #3792804 Report a problem | ||
| 10/18/2021 | Price change | $750,000-2%$118/sqft |
Source: Canopy MLS as distributed by MLS GRID #3792804 Report a problem | ||
| 10/7/2021 | Listed for sale | $765,000+302.6%$121/sqft |
Source: Canopy MLS as distributed by MLS GRID #3792804 Report a problem | ||
| 8/9/2021 | Listing removed | -- |
Source: Owner Report a problem | ||
| 8/6/2002 | Sold | $190,000+6.1%$30/sqft |
Source: Public Record Report a problem | ||
| 10/26/2000 | Sold | $179,000$28/sqft |
Source: Public Record Report a problem | ||
Public tax history
| Year | Property taxes | Tax assessment |
|---|---|---|
| 2025 | $5,383 +1.6% | $679,200 |
| 2024 | $5,296 +3.4% | $679,200 |
| 2023 | $5,121 +21.9% | $679,200 +60.8% |
| 2022 | $4,201 +0.3% | $422,300 |
| 2021 | $4,190 +0.2% | $422,300 |
| 2020 | $4,182 +0.4% | $422,300 |
| 2019 | $4,167 +25.9% | $422,300 +71.2% |
| 2018 | $3,309 +1.9% | $246,600 |
| 2017 | $3,245 | $246,600 |
| 2016 | $3,245 | $246,600 |
| 2015 | $3,245 +0.5% | $246,600 |
| 2014 | $3,229 | -- |
| 2013 | -- | $268,400 -0.1% |
| 2012 | -- | $268,800 |
| 2011 | -- | $268,800 +26% |
| 2010 | -- | $213,400 |
| 2009 | -- | $213,400 |
| 2008 | -- | $213,400 |
| 2007 | -- | $213,400 |
| 2006 | -- | $213,400 |
| 2005 | -- | $213,400 |
| 2004 | -- | $213,400 |
| 2003 | -- | $213,400 +18.6% |
| 2002 | -- | $179,980 |
| 2001 | -- | $179,980 |
| 2000 | -- | $179,980 |
Find assessor info on the county website
Monthly payment
Est. payment
Payment breakdown
Explore the cost of this home by adjusting the details. Changes won't be saved.Climate risks
Neighborhood: Lansdowne
Nearby schools
Schools provided by the listing agent
- Elementary: Lansdowne
Source: Canopy MLS as distributed by MLS GRID. This data may not be complete. We recommend contacting the local school district to confirm school assignments for this home.
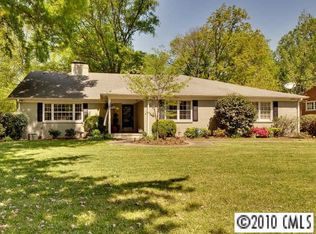
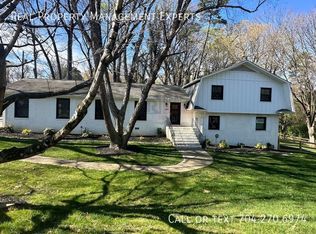
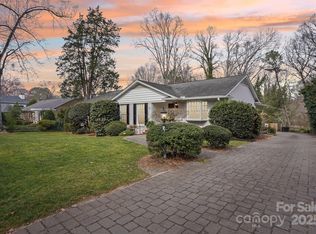
Similar homes
- $3,350,0005 bd6 ba5.2k sqft236 Wingrave Dr, Charlotte, NC 28270New Construction

 MLS ID #4422775, Anthony Moore, COMPASS. Canopy MLS as distributed by MLS GRID
 - $3,095,0005 bd5 ba5k sqft617 Shelton St, Charlotte, NC 28270New Construction
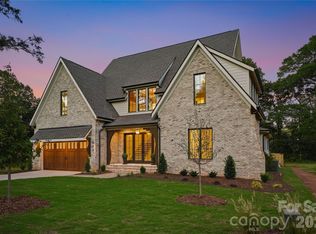 MLS ID #4424726, Steven Imobersteg, Giving Tree Realty. Canopy MLS as distributed by MLS GRID
 - $3,595,0006 bd6 ba7k sqft539 Mammoth Oaks Dr, Charlotte, NC 28270New Construction
 MLS ID #4379128, Jordan Keesee, Pinnacle Realty Advisors. Canopy MLS as distributed by MLS GRID
 - $2,699,0005 bd7 ba5.8k sqft6740 Newhall Rd, Charlotte, NC 28270New Construction
 MLS ID #4394590, Valerie Mitchener, Corcoran HM Properties. Canopy MLS as distributed by MLS GRID
 - $2,450,0005 bd6 ba5.5k sqft1423 S Wendover Rd, Charlotte, NC 28211New ConstructionMLS ID #4433415, Carolina Gandrud, Corcoran HM Properties. Canopy MLS as distributed by MLS GRID
- $3,600,0005 bd7 ba5.2k sqft2800 Wintergreen Dr, Charlotte, NC 28211For SaleMLS ID #4410831, Jim Straatmann, Keller Williams Ballantyne Area. Canopy MLS as distributed by MLS GRID
- $2,890,0005 bd7 ba6.4k sqft808 Huntington Park Dr, Charlotte, NC 28211For SaleMLS ID #4369492, Liz Khodak, Helen Adams Realty. Canopy MLS as distributed by MLS GRID
- $3,250,0005 bd7 ba7.9k sqft6323 Saint Stephen Ln, Charlotte, NC 28210For SaleMLS ID #4422911, Valerie Mitchener, Corcoran HM Properties. Canopy MLS as distributed by MLS GRID
- $3,399,9995 bd6 ba7.7k sqft2132 Foxcroft Woods Ln, Charlotte, NC 28211For SaleMLS ID #4392862, Michael Klyn, COMPASS. Canopy MLS as distributed by MLS GRID
- $3,999,9995 bd7 ba6.4k sqft8022 Litaker Manor Ct, Charlotte, NC 28270New ConstructionMLS ID #4129194, Missy Bagley, Grandfather Homes Inc.. Canopy MLS as distributed by MLS GRID
- $2,790,0005 bd6 ba5.2k sqft125 Randstone Ct, Charlotte, NC 28211New ConstructionMLS ID #4386565, Kristin Campbell, Barringer Realty LLC. Canopy MLS as distributed by MLS GRID
- $2,175,0005 bd5 ba6.5k sqft2723 Providence Pine Ln, Charlotte, NC 28270For SaleMLS ID #4419389, Lane Jones, Helen Adams Realty. Canopy MLS as distributed by MLS GRID
- $2,750,0006 bd7 ba5.6k sqft110 Hunter Ln, Charlotte, NC 28211New ConstructionMLS ID #4424085, Steve Katsaros, Roma Real Estate Inc.. Canopy MLS as distributed by MLS GRID
- $3,249,0004 bd5 ba5.2k sqft1525 Lynway Dr, Charlotte, NC 28203For SaleMLS ID #4383789, Jocephus Huneycutt, COMPASS. Canopy MLS as distributed by MLS GRID
- $2,395,0005 bd5 ba5.6k sqft4047 Alexandra Alley Dr, Charlotte, NC 28210For SaleMLS ID #4429754, Heather Montgomery, COMPASS. Canopy MLS as distributed by MLS GRID
- $3,195,0006 bd6 ba5.8k sqft632 Ideal Way, Charlotte, NC 28203For SaleMLS ID #4421596, Steven Imobersteg, Giving Tree Realty. Canopy MLS as distributed by MLS GRID
- $2,499,0005 bd6 ba5.4k sqft2115 Foxcroft Woods Ln, Charlotte, NC 28211For SaleMLS ID #4418029, Kursten Callahan, Keller Williams South Park. Canopy MLS as distributed by MLS GRID
- $3,795,0006 bd7 ba7.2k sqft8821 Covey Rise Ct, Charlotte, NC 28226For SaleMLS ID #4417428, Nilou Henderson, Engel & Volkers Charlotte. Canopy MLS as distributed by MLS GRID
- $2,599,0006 bd7 ba6.9k sqft6010 Old Providence Ln, Charlotte, NC 28226For SaleMLS ID #4373748, Erin Jordan, Vision Group Realty LLC. Canopy MLS as distributed by MLS GRID
- $1,695,0005 bd5 ba4.3k sqft915 Laurel Creek Ln, Charlotte, NC 28211For SaleMLS ID #4398548, Dillon Forstberg, Keller Williams South Park. Canopy MLS as distributed by MLS GRID
