Sunday OH - CANCELED! On a private, flat lot, surrounded by mature trees, enhanced by beautiful gardens year-round, this timeless 4-bedroom, 2-full-bath Colonial blends historic character with modern comfort. The inviting front hallway, lined with built-in bookcases, leads to a spacious living/dining room combo. From dining room, sliding door opens on a large deck facing private backyard. Living room with cozy gas fireplace connects to a restful, light-drenched sunroom through french doors. The updated kitchen w. maple cabinets, SS appl. & corian surfaces, offers storage galore. Four bright, good-size bedrooms, 2 full baths and access to a large walk-up attic offer plenty of flexibility. Features: gleaming hardwood floors throughout, refinished 2025 (liv/din rms); exterior paint 2022; new roof 2019; 2 car garage - walls rebuilt in 2019; gas fireplace 2016; water heater 2015; mini-split sunroom 2014. A rare opportunity to own a piece of history with all the conveniences of today!
Sold for $575,000
$575,000
122 Longfellow Rd, Worcester, MA 01602
4beds
1,668sqft
Single Family Residence
Built in 1916
7,060 Square Feet Lot
$594,400 Zestimate®
$345/sqft
$3,243 Estimated rent
Home value
$594,400
$547,000 - $648,000
$3,243/mo
Zestimate® history
Owner options
List your home for rent
$3,243/mo
Rent Zestimate®
Find your next renter with Zillow Rental Manager. Plus, with online applications, you can quickly screen prospective tenants – for free.
$3,243/mo
Rent Zestimate®
Refinance and save
$3,829/mo
Est. payment
Refinancing to a lower rate could help reduce your monthly payments and save thousands over the life of the loan.
$3,829/mo
Est. payment
Explore your selling options
Work with a Zillow partner agent
Leverage their expertise and Zillow's premium Showcase listings to get your home seen by more buyers.
Get startedList with your own agent
Get your home in front of millions of buyers by listing it on Zillow.
Learn how to do itSell it yourself
Take full control of how buyers see your home on Zillow by listing For Sale by Owner (FSBO).
List your homeWhat's special
Cozy gas fireplaceUpdated kitchenGleaming hardwood floorsPrivate flat lotCorian surfacesBeautiful gardens year-roundMature trees
Zillow last checked:
Listing updated:
Listed by:
Ada Cimpeanu 508-494-0418,
RE/MAX Prof Associates 508-834-7322
Bought with:
Sandra Bosnakis
RE/MAX Vision
Source: MLS PIN,MLS#: 73420586
Facts & features
Interior
Bedrooms & bathrooms
- Bedrooms: 4
- Bathrooms: 2
- Full bathrooms: 2
- Main level bathrooms: 1
Primary bedroom
- Features: Closet, Flooring - Hardwood, Lighting - Overhead
- Level: Second
Bedroom 2
- Features: Ceiling Fan(s), Closet, Flooring - Hardwood, Lighting - Overhead
- Level: Second
Bedroom 3
- Features: Cedar Closet(s), Closet, Flooring - Hardwood, Lighting - Overhead
- Level: Second
Bedroom 4
- Features: Closet, Flooring - Hardwood, Attic Access, High Speed Internet Hookup
- Level: Second
Bathroom 1
- Features: Bathroom - Full, Bathroom - Tiled With Shower Stall, Flooring - Stone/Ceramic Tile, Remodeled, Lighting - Sconce, Lighting - Overhead
- Level: Main,First
Bathroom 2
- Features: Bathroom - Full, Bathroom - With Tub & Shower, Closet - Linen, Wainscoting, Lighting - Sconce, Lighting - Overhead
- Level: Second
Dining room
- Features: Flooring - Hardwood, Chair Rail, Deck - Exterior, Exterior Access, Open Floorplan, Lighting - Pendant, Archway, Crown Molding
- Level: Main,First
Kitchen
- Features: Closet, Closet/Cabinets - Custom Built, Flooring - Laminate, Pantry, Countertops - Stone/Granite/Solid, Breakfast Bar / Nook, Cabinets - Upgraded, Recessed Lighting, Remodeled, Lighting - Overhead
- Level: Main,First
Living room
- Features: Flooring - Hardwood, Window(s) - Picture, French Doors, Open Floorplan, Lighting - Sconce, Archway, Crown Molding
- Level: Main,First
Heating
- Central, Electric Baseboard, Steam, Natural Gas, Electric, Ductless
Cooling
- Ductless
Appliances
- Included: Gas Water Heater, Water Heater, Dishwasher, Microwave, Dryer, ENERGY STAR Qualified Refrigerator, ENERGY STAR Qualified Washer, Range Hood, Range
- Laundry: Electric Dryer Hookup, Washer Hookup
Features
- Open Floorplan, Window Seat, Sun Room, Walk-up Attic, Finish - Sheetrock, Internet Available - Broadband
- Flooring: Tile, Vinyl, Hardwood, Flooring - Hardwood
- Doors: French Doors, Insulated Doors, Storm Door(s)
- Windows: Insulated Windows, Storm Window(s), Screens
- Basement: Full,Unfinished
- Number of fireplaces: 1
- Fireplace features: Living Room
Interior area
- Total structure area: 1,668
- Total interior livable area: 1,668 sqft
- Finished area above ground: 1,668
Property
Parking
- Total spaces: 5
- Parking features: Detached, Paved Drive, Off Street, Paved
- Garage spaces: 2
- Uncovered spaces: 3
Features
- Patio & porch: Deck - Wood
- Exterior features: Deck - Wood, Rain Gutters, Professional Landscaping, Screens, Garden
Lot
- Size: 7,060 Square Feet
- Features: Level
Details
- Parcel number: M:11 B:030 L:00041,1773536
- Zoning: RS-7
Construction
Type & style
- Home type: SingleFamily
- Architectural style: Colonial
- Property subtype: Single Family Residence
Materials
- Frame
- Foundation: Stone
- Roof: Shingle,Rubber
Condition
- Year built: 1916
Utilities & green energy
- Electric: 200+ Amp Service
- Sewer: Public Sewer
- Water: Public
- Utilities for property: for Electric Range, for Electric Oven, for Electric Dryer, Washer Hookup
Green energy
- Energy efficient items: Thermostat
Community & HOA
Community
- Features: Public Transportation, Shopping, Tennis Court(s), Park, Walk/Jog Trails, Medical Facility, Laundromat, House of Worship, Public School, University
HOA
- Has HOA: No
Location
- Region: Worcester
Financial & listing details
- Price per square foot: $345/sqft
- Tax assessed value: $371,400
- Annual tax amount: $4,899
- Date on market: 1/24/2026
Price history
| Date | Event | Price |
|---|---|---|
| 9/10/2025 | Sold | $575,000+11.9%$345/sqft |
Source: MLS PIN #73420586 Report a problem | ||
| 8/21/2025 | Listed for sale | $514,000+56.3%$308/sqft |
Source: MLS PIN #73420586 Report a problem | ||
| 6/29/2005 | Sold | $328,900$197/sqft |
Source: Public Record Report a problem | ||
Public tax history
| Year | Property taxes | Tax assessment |
|---|---|---|
| 2025 | $4,899 +3.8% | $371,400 +8.2% |
| 2024 | $4,718 +4.1% | $343,100 +8.5% |
| 2023 | $4,533 +8.3% | $316,100 +14.9% |
| 2022 | $4,184 +3.4% | $275,100 +10.7% |
| 2021 | $4,047 +4.3% | $248,600 +8.9% |
| 2020 | $3,879 +0.3% | $228,200 +6.2% |
| 2019 | $3,866 -0.1% | $214,800 +4.9% |
| 2018 | $3,871 +4% | $204,700 +5.7% |
| 2017 | $3,721 +1.1% | $193,600 +8.4% |
| 2016 | $3,681 +2.7% | $178,600 |
| 2015 | $3,585 +3% | $178,600 +0.2% |
| 2014 | $3,482 +2.3% | $178,200 -2.7% |
| 2013 | $3,404 +5.7% | $183,200 -3.4% |
| 2012 | $3,219 +0.1% | $189,600 -10.7% |
| 2010 | $3,216 -5.5% | $212,300 -15.8% |
| 2009 | $3,403 -5.7% | $252,100 -12.3% |
| 2008 | $3,607 +6% | $287,600 +2.3% |
| 2007 | $3,403 +3.7% | $281,200 +7.3% |
| 2006 | $3,283 -0.2% | $262,000 +5% |
| 2005 | $3,288 +1.3% | $249,500 +13.4% |
| 2004 | $3,245 +5.2% | $220,000 +15.2% |
| 2003 | $3,085 +9.4% | $190,900 +20.9% |
| 2002 | $2,819 +29.5% | $157,900 +34% |
| 2000 | $2,176 -7.6% | $117,800 -6.7% |
| 1997 | $2,356 | $126,200 |
Find assessor info on the county website
Neighborhood: 01602
Nearby homes
- $540,0004 bd1 ba2.3k sqft94 Commodore Rd, Worcester, MA 01602Off Market
- $513,6003 bd1 ba1.8k sqft139 Coolidge Rd, Worcester, MA 01602Off Market
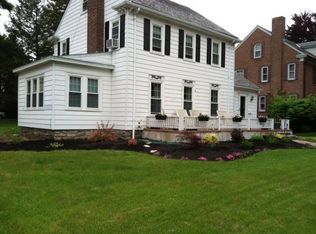
- $445,4003 bd1 ba1.8k sqft90 Commodore Rd, Worcester, MA 01602Off Market
- $775,1005 bd3 ba3.1k sqft141 Coolidge Rd, Worcester, MA 01602Off Market
- $593,7003 bd2 ba2.4k sqft96 Commodore Rd, Worcester, MA 01602Off Market
- $559,1003 bd2 ba1.9k sqft125 Coolidge Rd, Worcester, MA 01602Off Market
- $542,4004 bd1 ba2.1k sqft125 Longfellow Rd, Worcester, MA 01602Off Market
- $640,9006 bd2 ba3k sqft127 Longfellow Rd, Worcester, MA 01602Off Market
Nearby schools
GreatSchools rating
- 6/10Midland Street SchoolGrades: K-6Distance: 0.2 mi
- 4/10University Pk Campus SchoolGrades: 7-12Distance: 1.4 mi
- 4/10Doherty Memorial High SchoolGrades: 9-12Distance: 0.4 mi
Schools provided by the listing agent
- Elementary: Midland School
- Middle: Forest Grove M.S
- High: Doherty H.S.
Source: MLS PIN. This data may not be complete. We recommend contacting the local school district to confirm school assignments for this home.
Get a cash offer in 3 minutes
Find out how much your home could sell for in as little as 3 minutes with a no-obligation cash offer.
Estimated market value
$594,400
Get a cash offer in 3 minutes
Find out how much your home could sell for in as little as 3 minutes with a no-obligation cash offer.
Estimated market value
$594,400
- Massachusetts
- Worcester County
- Worcester
- 01602
- 122 Longfellow Rd
