Endless blue skies and a beautiful, open horizon welcome you to a property that feels like a breath of fresh air. Poised in a quiet, scenic pocket surrounded by mature greenery and rolling countryside hills, this property offers a rare blend of open-space freedom and comforting seclusion. Whether you are looking for that perfect, manageable starter home to begin your homeownership journey or looking to downsize into a simpler, more intentional pace of life, this home fits like a glove. Step outside onto the deck to watch the sun rise, or look out across your massive yard, a true blank canvas ready for your dreams, whether that means a sprawling garden, starlit gatherings, or just a quiet place to watch the seasons change. Inside, the home is filled with natural light and a wonderfully grounding energy. Currently preparing for its next chapter, it stands as an entirely open invitation to bring your personal style, creative vision, and unique touch to life. From the easy-to-maintain main living areas to the expansive, orderly lower-level spaces built for peace of mind and effortless storage, every corner of this property whispers with potential. If you’ve been searching for a peaceful retreat that is easy to love and care for, come stand on this land and feel what it's like to truly be home. Schedule your private tour today. Back on the market due to no fault of the seller or property.
Pending
Listed by: KW Vermont • Jordan Lafond
Price cut: $14.9K (8/25)
$325,000
122 Meadow Road, Milton, VT 05468
3beds
960sqft
Ranch
Built in 1969
0.44 Acres Lot
$322,400 Zestimate®
$339/sqft
$-- HOA
What's special
Expansive orderly lower-level spacesRolling countryside hillsFilled with natural lightQuiet scenic pocketMassive yardSurrounded by mature greenery
- 97 days
- 53
- 1
Zillow last checked:
Listing updated:
Listed by:
Jordan Lafond,
KW Vermont Cell:802-373-8415
Source: PrimeMLS,MLS#: 5099260
Facts & features
Interior
Bedrooms & bathrooms
- Bedrooms: 3
- Bathrooms: 1
- Full bathrooms: 1
Heating
- Forced Air
Cooling
- Mini Split
Appliances
- Included: Dryer, Microwave, Gas Range, Refrigerator, Washer, Gas Stove
- Laundry: 1st Floor Laundry
Features
- Ceiling Fan(s), Dining Area, Kitchen/Dining, Living/Dining, Natural Light
- Flooring: Vinyl
- Basement: Crawl Space,Full,Storage Space,Interior Entry
Interior area
- Total structure area: 960
- Total interior livable area: 960 sqft
- Finished area above ground: 960
- Finished area below ground: 0
Property
Parking
- Parking features: Gravel
Features
- Levels: One
- Stories: 1
- Exterior features: Deck, Shed
- Frontage length: Road frontage: 135
Lot
- Size: 0.44 Acres
- Features: Field/Pasture, Level, Open Lot
Details
- Parcel number: 39612311373
- Zoning description: RES
Construction
Type & style
- Home type: SingleFamily
- Architectural style: Ranch
- Property subtype: Ranch
Materials
- Vinyl Siding
- Foundation: Concrete
- Roof: Metal
Condition
- New construction: No
- Year built: 1969
Utilities & green energy
- Electric: Circuit Breakers, On-Site
- Sewer: On-Site Septic Exists, Private Sewer, Septic Tank
- Utilities for property: Cable Available, Gas On-Site, Phone Available, Fiber Optic Internt Avail
Community & HOA
Location
- Region: Milton
Financial & listing details
- Price per square foot: $339/sqft
- Tax assessed value: $246,600
- Annual tax amount: $4,335
- Date on market: 7/10/2026
- Electric utility on property: Yes
- Road surface type: Gravel
Estimated market value
$322,400
$306,000 - $339,000
$2,515/mo
Price history
| Date | Event | Price |
|---|---|---|
| 9/8/2026 | Pending sale | $325,000$339/sqft |
Source:  PrimeMLS #5099260 Report a problem PrimeMLS #5099260 Report a problem | ||
| 8/25/2026 | Price change | $325,000-4.4%$339/sqft |
Source: PrimeMLS #5099260 Report a problem | ||
| 7/30/2026 | Pending sale | $339,900$354/sqft |
Source: PrimeMLS #5099260 Report a problem | ||
| 7/23/2026 | Price change | $339,900-2.9%$354/sqft |
Source: PrimeMLS #5099260 Report a problem | ||
| 7/10/2026 | Listed for sale | $350,000+302.3%$365/sqft |
Source: PrimeMLS #5099260 Report a problem | ||
| 12/5/1990 | Sold | $87,000$91/sqft |
Source: Public Record Report a problem | ||
Public tax history
| Year | Property taxes | Tax assessment |
|---|---|---|
| 2025 | $4,335 | $246,600 |
| 2024 | -- | $246,600 +1.9% |
| 2023 | -- | $242,100 |
| 2022 | -- | $242,100 +56.6% |
| 2021 | -- | $154,580 |
| 2020 | -- | $154,580 |
| 2019 | -- | $154,580 |
| 2018 | -- | $154,580 |
| 2017 | -- | $154,580 |
| 2016 | $1,793 | $154,580 +9898.7% |
| 2015 | $1,793 | $1,546 |
| 2014 | $1,793 | $1,546 |
| 2013 | $1,793 | $1,546 |
| 2012 | -- | $1,546 |
| 2011 | -- | $1,546 |
| 2010 | -- | $1,546 |
| 2009 | -- | $1,546 |
| 2008 | -- | $1,546 |
| 2007 | -- | $1,546 |
| 2006 | -- | $1,546 |
Find assessor info on the county website
Monthly payment
Est. payment
Payment breakdown
Explore the cost of this home by adjusting the details. Changes won't be saved.Climate risks
Neighborhood: 05468
Nearby schools
Schools provided by the listing agent
- Elementary: Milton Elementary School
- Middle: Milton Jr High School
- High: Milton Senior High School
Source: PrimeMLS. This data may not be complete. We recommend contacting the local school district to confirm school assignments for this home.
Similar homes
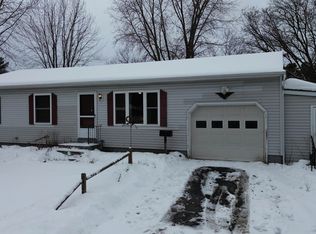
- $379,0002 bd1 ba1k sqft97 Beaver Brook Road, Milton, VT 05468Active
 MLS ID #5084997, David Graves. PrimeMLS
 - $355,5003 bd1 ba1.3k sqft8 Learned Drive, Westford, VT 05494Active
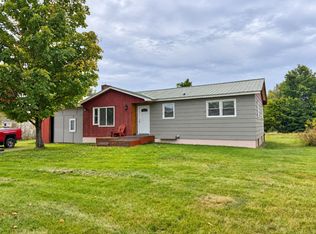 MLS ID #5110409, The Nancy Jenkins Team. PrimeMLS
 - $384,0003 bd2 ba1.3k sqft3934 Highbridge Road, Georgia, VT 05454Active
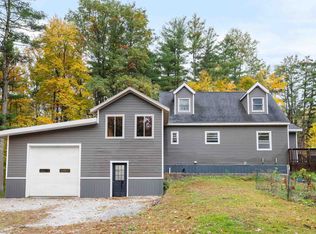 MLS ID #5104797, Cole Elwood. PrimeMLS
 - $339,9002 bd2 ba1k sqftPineville Condominium, Milton, VT 05468Active
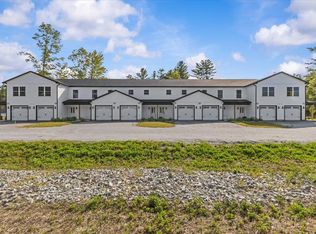 MLS ID #5107179, Blake M Gintof. PrimeMLS
