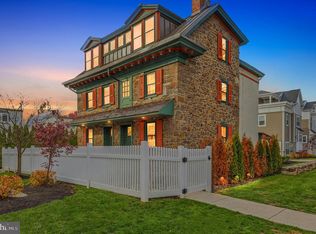
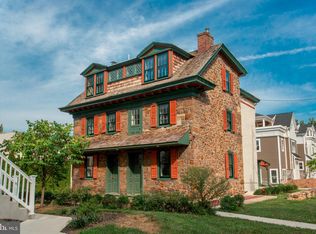
Welcome to 122 N Providence, a thoughtfully designed home offering expansive living spaces and modern amenities across four levels. Upon entry, a staircase lined with windows leads to the upper levels. Straight ahead, a hallway leads directly to the kitchen and living room, while the dining room sits to the right, featuring an accent wall with decorative molding and an abundance of natural light. The dining room transitions into a functional butler's pantry, which includes a sizable pantry closet and a separate beverage fridge—an ideal setup for a coffee station or home bar. This opens into a spacious eat-in kitchen that remains open to the living room for an airy feel. The chef’s kitchen is outfitted with a six-burner gas stovetop, a hood that vents outside, a double wall oven, a microwave drawer, and extensive cabinetry. The center island houses the sink and dishwasher, offering additional seating under pendant lighting. From the kitchen, a door leads out to a private deck, providing a quiet outdoor retreat. The living room is surrounded by glass and anchored by a gas fireplace with a decorative stone surround. Completing the main level is a powder room and a coat closet. Hardwood stairs lead to the second floor, which features carpeting throughout the bedrooms. The hallway includes a dedicated laundry room equipped with a front-load washer and dryer, a utility sink, wall cabinets, and a linen closet. The shared hallway bathroom offers an oversized vanity with ample storage, smartly separated from the toilet and shower area to allow for shared use. This level houses two comfortably sized bedrooms, each featuring walk-in closets and plenty of natural light. The entire third floor is dedicated to the primary suite. At the top of the stairs, the main doors open to the bedroom and en-suite bath. The bedroom features two walk-in closets and multiple windows. The primary bathroom is outfitted with a dual vanity separated by a makeup station, a freestanding soaking tub flanked by glass shelving, and a walk-in shower with a tile surround and bench. Just outside the bedroom area in the third-floor hallway, an additional separate walk-in closet room and a private balcony complete the level. The lower level provides a finished flex space, perfect for a media room, gym, or home office. This level includes deep storage closets, a secondary HVAC closet, and interior access to the two-car attached garage. Outside, the property provides a driveway with two spots plus an additional bonus turnaround area. Perfectly positioned within walking distance of the vibrant State Street district, this home offers easy access to local favorites like Ariano and Brick & Brew, as well as the seasonal Dining Under the Stars event. With Ridley Creek State Park and Rose Tree Park nearby for recreation, and easy access to the SEPTA Regional Rail, Route 101 Trolley, and I-476, this location provides an ideal blend of small-town charm and effortless regional connectivity. Schedule your tour today!
Sold for $815,000
Zillow last checked:
Listing updated:
Bought with:
Kim Cunningham Marren, RS312347
Compass RE
Source: Bright MLS,MLS#: PADE2114766
Price history
| Date | Event | Price |
|---|---|---|
| 6/22/2026 | Sold | $815,000-1.2%$276/sqft |
Source:  Bright MLS #PADE2114766 Report a problem Bright MLS #PADE2114766 Report a problem | ||
| 5/21/2026 | Pending sale | $825,000$279/sqft |
Source: Bright MLS #PADE2114766 Report a problem | ||
| 5/13/2026 | Contingent | $825,000$279/sqft |
Source: Bright MLS #PADE2114766 Report a problem | ||
| 5/8/2026 | Listed for sale | $825,000+19.5%$279/sqft |
Source: Bright MLS #PADE2114766 Report a problem | ||
| 6/2/2023 | Sold | $690,213-1.3%$233/sqft |
Source: Bright MLS #PADE2041302 Report a problem | ||
| 4/26/2023 | Pending sale | $698,950$236/sqft |
Source: Bright MLS #PADE2041302 Report a problem | ||
| 4/10/2023 | Price change | $698,950-3.5%$236/sqft |
Source: Bright MLS #PADE2041302 Report a problem | ||
| 3/22/2023 | Price change | $723,950-9.4%$245/sqft |
Source: Bright MLS #PADE2041302 Report a problem | ||
| 3/7/2023 | Price change | $798,950-3.2%$270/sqft |
Source: Bright MLS #PADE2041302 Report a problem | ||
| 2/9/2023 | Price change | $824,950+0.1%$279/sqft |
Source:  THP Homes Report a problem THP Homes Report a problem | ||
| 2/1/2023 | Price change | $824,450-2.8%$279/sqft |
Source: Bright MLS #PADE2039052 Report a problem | ||
| 12/23/2022 | Listed for sale | $848,450-14.3%$287/sqft |
Source: THP Homes Report a problem | ||
| 9/15/2022 | Listing removed | $989,990$335/sqft |
Source: Bright MLS #PADE2029866 Report a problem | ||
| 7/8/2022 | Listed for sale | $989,990$335/sqft |
Source: Bright MLS #PADE2029866 Report a problem | ||
Get a cash offer in 3 minutes
Find out how much your home could sell for in as little as 3 minutes with a no-obligation cash offer.
Estimated market value
$813,400
