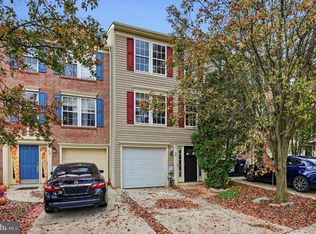
This spacious townhome offers a functional layout with a kitchen featuring a pantry closet, a first-floor laundry room, a spacious garage, and ample storage throughout. Additional features include a newer roof, a fully fenced rear yard, and attic storage with convenient pull-down stair access. Centrally located near major highways, shopping, restaurants, and schools. Property is being sold as-is.
Coming soon 12/01
Street View
$245,000
122 Oakmont Rd, Clementon, NJ 08021
3beds
1,796sqft
Townhouse
Built in 1974
3,875 Square Feet Lot
$232,200 Zestimate®
$136/sqft
$-- HOA
What's special
- 10 hours
- 40
- 6
Zillow last checked:
Listing updated:
Listed by:
Tara Wilks 856-266-4488,
EXP Realty, LLC,
Co-Listing Agent: Paula S Wirth 609-977-3293,
EXP Realty, LLC
Source: Bright MLS,MLS#: NJCD2131028
Facts & features
Interior
Bedrooms & bathrooms
- Bedrooms: 3
- Bathrooms: 2
- Full bathrooms: 1
- 1/2 bathrooms: 1
- Main level bathrooms: 2
- Main level bedrooms: 3
Basement
- Area: 0
Heating
- Forced Air, Natural Gas
Cooling
- Central Air, Electric
Appliances
- Included: Cooktop, Built-In Range, Dishwasher, Gas Water Heater
- Laundry: Main Level
Features
- Butlers Pantry, Eat-in Kitchen
- Flooring: Carpet, Vinyl
- Has basement: No
- Has fireplace: No
Interior area
- Total structure area: 1,796
- Total interior livable area: 1,796 sqft
- Finished area above ground: 1,796
- Finished area below ground: 0
Property
Parking
- Total spaces: 1
- Parking features: Built In, Attached
- Attached garage spaces: 1
Accessibility
- Accessibility features: None
Features
- Levels: Two
- Stories: 2
- Exterior features: Sidewalks, Street Lights
- Pool features: None
- Fencing: Wood
Lot
- Size: 3,875 Square Feet
- Dimensions: 31 x 125
- Features: Level, Front Yard, Rear Yard
Details
- Additional structures: Above Grade, Below Grade
- Parcel number: 151320200012
- Zoning: RESIDENTIAL
- Special conditions: Standard
Construction
Type & style
- Home type: Townhouse
- Architectural style: Colonial
- Property subtype: Townhouse
Materials
- Brick
- Foundation: Slab
- Roof: Pitched,Shingle
Condition
- Good
- New construction: No
- Year built: 1974
Utilities & green energy
- Electric: 100 Amp Service
- Sewer: Public Sewer
- Water: Public
- Utilities for property: Cable Connected
Community & HOA
Community
- Subdivision: Cherrywood
HOA
- Has HOA: No
Location
- Region: Clementon
- Municipality: GLOUCESTER TWP
Financial & listing details
- Price per square foot: $136/sqft
- Tax assessed value: $119,000
- Annual tax amount: $5,717
- Date on market: 12/1/2026
- Listing agreement: Exclusive Right To Sell
- Listing terms: Conventional,VA Loan,FHA 203(b)
- Inclusions: Washer, Dryer, Stove, Range Hood
- Exclusions: Refrigerator
- Ownership: Fee Simple
Estimated market value
$232,200
$211,000 - $253,000
$2,257/mo
Price history
| Date | Event | Price |
|---|---|---|
| 4/26/2011 | Sold | $118,000-0.8%$66/sqft |
Source: Public Record Report a problem | ||
| 2/24/2011 | Price change | $118,999+0.8%$66/sqft |
Source: Prudential Fox & Roach #5785265 Report a problem | ||
| 1/21/2011 | Price change | $118,000-0.7%$66/sqft |
Source: Prudential Fox and Roach #5785265 Report a problem | ||
| 1/7/2011 | Price change | $118,8900%$66/sqft |
Source: Prudential Fox and Roach #5785265 Report a problem | ||
| 12/5/2010 | Price change | $118,900-0.1%$66/sqft |
Source: Prudential Fox and Roach #5785265 Report a problem | ||
| 11/12/2010 | Price change | $118,9980%$66/sqft |
Source: Prudential Fox and Roach #5785265 Report a problem | ||
| 10/16/2010 | Price change | $118,9990%$66/sqft |
Source: Prudential Fox and Roach #5785265 Report a problem | ||
| 10/11/2010 | Price change | $119,000-0.8%$66/sqft |
Source: Prudential Fox and Roach #5785265 Report a problem | ||
| 9/18/2010 | Price change | $119,999-3.9%$67/sqft |
Source: Pat McKenna Realtors #5738229 Report a problem | ||
| 7/10/2010 | Price change | $124,900-10.1%$70/sqft |
Source: Pat McKenna Realtors #5738229 Report a problem | ||
| 7/2/2010 | Price change | $138,9990%$77/sqft |
Source: Prudential Fox and Roach #5679894 Report a problem | ||
| 6/22/2010 | Price change | $139,000-0.6%$77/sqft |
Source: Prudential Fox and Roach #5679894 Report a problem | ||
| 6/15/2010 | Price change | $139,7850%$78/sqft |
Source: Prudential Fox and Roach #5679894 Report a problem | ||
| 6/12/2010 | Listed for sale | $139,790$78/sqft |
Source: Prudential Fox and Roach #5679894 Report a problem | ||
Public tax history
| Year | Property taxes | Tax assessment |
|---|---|---|
| 2026 | $5,375 +8.1% | $119,000 |
| 2025 | $4,973 +1.8% | $119,000 |
| 2024 | $4,886 -4.4% | $119,000 |
| 2023 | $5,113 +1.1% | $119,000 |
| 2022 | $5,059 +2.4% | $119,000 |
| 2021 | $4,941 +2.4% | $119,000 |
| 2020 | $4,823 +10.2% | $119,000 |
| 2019 | $4,376 | $119,000 |
| 2018 | $4,376 -2.9% | $119,000 |
| 2017 | $4,508 +7.9% | $119,000 |
| 2016 | $4,178 +0.8% | $119,000 |
| 2015 | $4,146 -7.5% | $119,000 |
| 2014 | $4,481 +1.7% | $119,000 -12.3% |
| 2013 | $4,408 +1.5% | $135,700 |
| 2012 | $4,342 +1.7% | $135,700 |
| 2011 | $4,270 -5.4% | $135,700 |
| 2010 | $4,513 +4.6% | $135,700 +66.7% |
| 2009 | $4,313 | $81,400 |
| 2008 | -- | $81,400 |
| 2007 | -- | $81,400 |
| 2006 | -- | $81,400 |
| 2005 | -- | $81,400 |
| 2004 | -- | $81,400 |
| 2003 | -- | $81,400 |
| 2002 | -- | $81,400 |
| 2001 | -- | $81,400 |
Find assessor info on the county website
Monthly payment
Est. payment
Payment breakdown
Explore the cost of this home by adjusting the details. Changes won't be saved.Climate risks
Neighborhood: 08021
Nearby schools
Schools provided by the listing agent
- Elementary: Gloucester Township
- High: Highland Regional
- District: Black Horse Pike Regional Schools
Source: Bright MLS. This data may not be complete. We recommend contacting the local school district to confirm school assignments for this home.

Similar homes
- $247,9003 bd2 ba1.7k sqft309 Cherrywood Dr, Clementon, NJ 08021Auction

 MLS ID #NJCD2128868, Dawn Bricker, Century 21 Advantage Gold-Cherry Hill. Bright MLS
- $250,0003 bd3 ba1.5k sqft36 Mill Stream Rd, Pine Hill, NJ 08021For Sale
 MLS ID #NJCD2130838, Aaron Wallace, Keller Williams Main Line. Bright MLS
- $239,9992 bd2 ba1k sqft101 La Cascata, Clementon, NJ 08021For Sale
 MLS ID #NJCD2129854, Devin Dinofa, Keller Williams Realty - Moorestown. Bright MLS
- $209,7773 bd2 ba1.5k sqft1102 Mason Run, Pine Hill, NJ 08021For Sale
 MLS ID #NJCD2130900, Austin Cennimo, Keller Williams Realty - Moorestown. Bright MLS
- $225,0004 bd2 ba1.5k sqft805 Kayser Ave, Pine Hill, NJ 08021For SaleMLS ID #NJCD2130814, Michael Coffee, HOF Realty. Bright MLS
- $242,0002 bd2 ba1k sqft21 La Cascata Tnhs, Clementon, NJ 08021For SaleMLS ID #NJCD2123148, Brenda Stallworth, Raymond Byard Real Estate. Bright MLS
- $259,9003 bd3 ba1.5k sqft1905 Doral Dr, Blackwood, NJ 08012For SaleMLS ID #NJCD2129036, Nick Christopher, Real Broker, LLC. Bright MLS
- $170,0003 bd3 ba1.6k sqft2504 Greenwood Dr, Lindenwold, NJ 08021For SaleMLS ID #NJCD2130626, Amber Cruse, Keller Williams Realty - Moorestown. Bright MLS
- $235,9002 bd2 ba1k sqft77 La Cascata Tnhs, Clementon, NJ 08021For SaleMLS ID #NJCD2122122, Ms. Naureen Khan, Century 21 Reilly Realtors. Bright MLS
- $225,0002 bd2 ba1k sqft279 La Cascata Tnhs, Clementon, NJ 08021For SaleMLS ID #NJCD2127318, Lenny Ginchereau, Keller Williams Realty - Moorestown. Bright MLS
- $260,0002 bd2 ba992 sqft433 La Cascata Tnhs, Clementon, NJ 08021For SaleMLS ID #NJCD2126532, Yvette Reid, BHHS Fox & Roach-Cherry Hill. Bright MLS
- $250,0002 bd3 ba1.4k sqft603 Tanglewood Dr, Sicklerville, NJ 08081For SaleMLS ID #NJCD2129200, Nick Christopher, Real Broker, LLC. Bright MLS
- $234,9993 bd3 ba1.5k sqft35 Harwood Ln #Dd, Clementon, NJ 08021For SaleMLS ID #NJCD2124982, Min Choe, Better Homes and Gardens Real Estate Realty Connect. Bright MLS
- $189,9004 bd2 ba1.5k sqft409 Mason Run, Pine Hill, NJ 08021For SaleMLS ID #NJCD2130762, Keith Squires, Better Homes and Gardens Real Estate Realty Connect. Bright MLS
- $239,9004 bd3 ba1.8k sqft608 Bromley Est, Clementon, NJ 08021For SaleMLS ID #NJCD2124926, Patrick Gorman, Keller Williams - Main Street. Bright MLS
- $265,0003 bd1 ba1.1k sqft120 E 13th Ave, Pine Hill, NJ 08021For SaleMLS ID #NJCD2130214, Kim Rock, Keller Williams Real Estate-Langhorne. Bright MLS
- $235,0003 bd2 ba1.2k sqft3905 Tall Pnes, Pine Hill, NJ 08021For SaleMLS ID #NJCD2129048, Jeffrey Hickman, EXP Realty, LLC. Bright MLS
- $215,0002 bd2 ba992 sqft467 La Cascata Tnhs, Clementon, NJ 08021For SaleMLS ID #NJCD2123290, Belinda Jackson, BHHS Fox & Roach-Medford. Bright MLS
