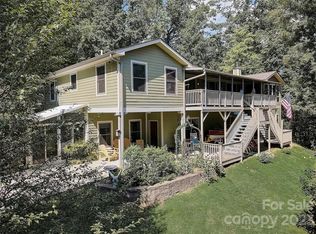
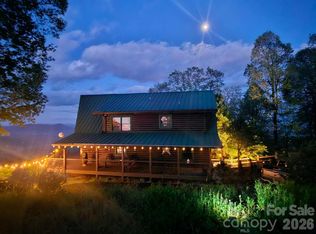
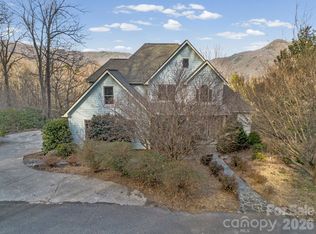
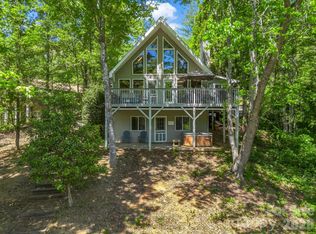
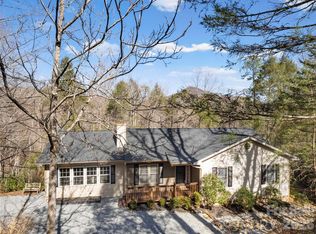
Seclusion and Serenity at its best at this fully renovated retreat in Rumbling Bald on Lake Lure! Welcome to 122 Raptor Court, a private, beautifully updated home nestled inside the gated community of Rumbling Bald. Backing up to state park land, this property offers unmatched seclusion while still providing access to premier resort-style amenities. This spacious home is ideal for both entertaining and relaxing, featuring a thoughtfully renovated interior with a custom kitchen island, updated paint and designer wallpaper, and an open layout perfect for gatherings. A fully finished lower level includes an in-law suite with its own kitchen—ideal for guests or added rental flexibility. Step outside to enjoy generous outdoor living space complete with a custom firepit and private hot tub. Currently operating as a successful short-term rental, this property offers excellent income potential or could serve as a full-time residence or vacation getaway. Rumbling Bald amenities include: 2 Championship Golf Courses, Wellness Center & Fitness Facilities, Tennis & Pickleball Courts, Private Beach Access (kayak, canoe, SUP rentals), 3 Swimming Pools, Mini Golf, 3 On-Site Restaurants. Visit https://rumblingbald.com/living-here/#section-property-owner-resources.
Notes: Gated community—no drive-bys. Showings by appointment only with a licensed agent.
Active
$699,000
122 Raptor Ct, Lake Lure, NC 28746
4beds
4,043sqft
Est.: Get pre-qualified
Single Family Residence
Built in 2006
0.94 Acres Lot
$661,800 Zestimate®
$173/sqft
$414/mo HOA
What's special
Fully finished lower levelPrivate hot tubFully renovated retreatThoughtfully renovated interiorCustom kitchen islandPrivate beautifully updated homeSpacious home
- 8 days |
- 584 |
- 36 |
Likely to sell faster than
Zillow last checked:
Listing updated:
Listing Provided by:
Jere Gladden jerecgladdenrealty@gmail.com,
Rumbling Bald Real Estate
Source: Canopy MLS as distributed by MLS GRID,MLS#: 4383793
Tour with a local agent
Facts & features
Interior
Bedrooms & bathrooms
- Bedrooms: 4
- Bathrooms: 4
- Full bathrooms: 3
- 1/2 bathrooms: 1
- Main level bedrooms: 3
Primary bedroom
- Level: Main
Bedroom s
- Level: Main
Bedroom s
- Level: Main
Bedroom s
- Level: 2nd Living Quarters
Bathroom full
- Level: Main
Bathroom full
- Level: Main
Bathroom half
- Level: Main
Kitchen
- Level: Main
Kitchen
- Level: 2nd Living Quarters
Laundry
- Level: Main
Living room
- Level: Main
Living room
- Level: 2nd Living Quarters
Media room
- Level: 2nd Living Quarters
Play room
- Level: 2nd Living Quarters
Sunroom
- Level: 2nd Living Quarters
Heating
- Heat Pump, Propane
Cooling
- Heat Pump
Appliances
- Included: Bar Fridge, Convection Oven, Dishwasher, Disposal, Refrigerator
- Laundry: Main Level
Features
- Kitchen Island, Total Primary Heated Living Area: 2185
- Flooring: Carpet, Wood
- Basement: Finished,Full,Walk-Out Access
- Fireplace features: Living Room, Propane
Interior area
- Total structure area: 2,185
- Total interior livable area: 4,043 sqft
- Finished area above ground: 2,185
- Finished area below ground: 0
Property
Parking
- Total spaces: 1
- Parking features: Attached Carport, Driveway
- Carport spaces: 1
- Has uncovered spaces: Yes
Features
- Levels: One
- Stories: 1
- Patio & porch: Awning(s), Covered, Front Porch, Patio
- Exterior features: Fire Pit
- Pool features: Community
- Has spa: Yes
- Spa features: Community, Heated
- Fencing: Back Yard,Chain Link
- Has view: Yes
- View description: Long Range, Mountain(s), Winter
- Waterfront features: Beach - Private, Beach - Public, Boat Ramp – Community, Boat Slip – Community, Boat Slip (Lease/License), Paddlesport Launch Site - Community, Pier - Community, Retaining Wall
- Body of water: Lake Lure
Lot
- Size: 0.94 Acres
- Features: Adjoins Forest, Cul-De-Sac, Paved, Private, Sloped, Wooded
Living quarters
- Secondary living space: 1858 sqft
- Secondary features: Exterior Connected,Separate Entrance,Separate Kitchen Facilities,Separate Living Quarters
Details
- Additional structures: None
- Parcel number: 1600634
- Zoning: R3
- Special conditions: Subject to Lease
- Horse amenities: None
Construction
Type & style
- Home type: SingleFamily
- Architectural style: Contemporary,Modern,Traditional
- Property subtype: Single Family Residence
Materials
- Hardboard Siding
- Foundation: Slab
Condition
- New construction: No
- Year built: 2006
Utilities & green energy
- Sewer: Septic Installed
- Water: Community Well
- Utilities for property: Electricity Connected, Fiber Optics, Propane
Community & HOA
Community
- Features: Cabana, Dog Park, Fitness Center, Game Court, Gated, Golf, Lake Access, Picnic Area, Playground, Pond, Putting Green, Recreation Area, RV Storage, Sauna, Sidewalks, Sport Court, Tennis Court(s), Walking Trails
- Security: Carbon Monoxide Detector(s)
- Subdivision: Rumbling Bald on Lake Lure
HOA
- Has HOA: Yes
- HOA fee: $4,967 annually
- HOA name: Fairfield Mountains, POA
- HOA phone: 828-694-3014
Location
- Region: Lake Lure
- Elevation: 2000 Feet
Financial & listing details
- Price per square foot: $173/sqft
- Tax assessed value: $508,000
- Date on market: 5/22/2026
- Cumulative days on market: 9 days
- Listing terms: Cash,Conventional
- Exclusions: All the artwork, yellow couch, TV in LR & pri BR, coffee maker, some of the dishes, coffee table, round chair, orange chair, LR couch & pillows
- Electric utility on property: Yes
- Road surface type: Concrete, Paved
Estimated market value
$661,800
$629,000 - $695,000
$5,045/mo
Price history
| Date | Event | Price |
|---|---|---|
| 5/22/2026 | Listed for sale | $699,000+55.3%$173/sqft |
Source:  Canopy MLS as distributed by MLS GRID #4383793 Report a problem Canopy MLS as distributed by MLS GRID #4383793 Report a problem | ||
| 5/1/2023 | Sold | $450,000$111/sqft |
Source: Public Record Report a problem | ||
Public tax history
| Year | Property taxes | Tax assessment |
|---|---|---|
| 2025 | -- | $508,000 |
| 2024 | $4,133 +0.3% | $508,000 +0.2% |
| 2023 | $4,120 +29.5% | $507,000 +80% |
| 2022 | $3,182 -0.1% | $281,600 |
| 2021 | $3,184 +10.9% | $281,600 |
| 2020 | $2,872 +6.6% | $281,600 |
| 2019 | $2,695 +25.1% | $281,600 +15.4% |
| 2018 | $2,155 | $244,000 |
| 2016 | $2,155 | $244,000 |
| 2013 | $2,155 | $244,000 |
| 2012 | -- | $244,000 |
| 2011 | -- | $244,000 |
Find assessor info on the county website
Monthly payment
Est. payment$--/mo
Payment breakdown
Explore the cost of this home by adjusting the details. Changes won't be saved.
All calculations are estimates and provided by Zillow, Inc. for informational purposes only. Actual amounts may vary.
HOA fees may include property taxes on listings classified as Co-Ops. Contact the listing agent and/or owner for fee details.
Mortgage interest rates are dependent on a number of factors, including credit score, down payment, and repayment length. Interest rate data provided by Zillow Group Marketplace, Inc. as of 1/1/1970 from various mortgage lenders with which we have lead or other similar arrangements; the Estimated Payment is an average of those rates.
See how much you could borrow to make a competitive offer.
Climate risks
Neighborhood: 28746
Nearby schools
GreatSchools rating
- 4/10Pinnacle Elementary SchoolGrades: PK-5Distance: 11.1 mi
- 4/10R-S Middle SchoolGrades: 6-8Distance: 13.8 mi
- 4/10R-S Central High SchoolGrades: 9-12Distance: 13.8 mi
A local agent can set up tours, give advice and negotiate with sellers.

- North Carolina
- Rutherford County
- Lake Lure
- 28746
- 122 Raptor Ct
Nearby cities
Nearby zip codes
Other Lake Lure Topics
