This Charming 2 Bedroom/ 2 Full Bath Cottage Style Home sits on a Peaceful .46 acre Lot! The Updated Kitchen and Bathrooms Offer the Perfect Blend of Comfort and Simplicity. Enjoy the Large Bedrooms, and Relax on the Patio in a your Private Back Yard.
Active contingent
$85,000
122 Retha Rd, Orangeburg, SC 29115
2beds
971sqft
Single Family Residence
Built in 1979
0.46 Acres Lot
$-- Zestimate®
$88/sqft
$-- HOA
What's special
Updated kitchenLarge bedrooms
- 45 days
- 1,171
- 98
Likely to sell faster than
Zillow last checked:
Listing updated:
Listed by:
TruHome Realty
Source: CTMLS,MLS#: 26021659
Facts & features
Interior
Bedrooms & bathrooms
- Bedrooms: 2
- Bathrooms: 2
- Full bathrooms: 2
Rooms
- Room types: Family Room, Eat-In-Kitchen, Family, Laundry
Heating
- Space Heater
Appliances
- Laundry: Electric Dryer Hookup, Washer Hookup, Laundry Room
Features
- Eat-in Kitchen
- Flooring: Luxury Vinyl, Vinyl
- Has fireplace: No
Interior area
- Total structure area: 971
- Total interior livable area: 971 sqft
Property
Parking
- Parking features: Off Street
Features
- Levels: One
- Stories: 1
- Entry location: Ground Level
- Patio & porch: Patio
Lot
- Size: 0.46 Acres
- Features: 0 - .5 Acre, Level
Details
- Parcel number: 01270002006
Construction
Type & style
- Home type: SingleFamily
- Property subtype: Single Family Residence
Materials
- Wood Siding
- Foundation: Slab
- Roof: Metal
Condition
- New construction: No
- Year built: 1979
Utilities & green energy
- Sewer: Septic Tank
- Utilities for property: Dept of Public Util
Community & HOA
Community
- Subdivision: None
Location
- Region: Orangeburg
Financial & listing details
- Price per square foot: $88/sqft
- Tax assessed value: $89,110
- Annual tax amount: $1,168
- Date on market: 7/29/2026
- Listing terms: Cash,FHA,USDA Loan,VA Loan
Estimated market value
Not available
Estimated sales range
Not available
Not available
Price history
| Date | Event | Price |
|---|---|---|
| 7/29/2026 | Listed for sale | $85,000-15%$88/sqft |
Source:  CTMLS #26021659 Report a problem CTMLS #26021659 Report a problem | ||
| 6/27/2026 | Listing removed | $100,000$103/sqft |
Source: CTMLS #26001848 Report a problem | ||
| 5/20/2026 | Price change | $100,000-13%$103/sqft |
Source: CTMLS #26001848 Report a problem | ||
| 4/3/2026 | Price change | $115,000-4.2%$118/sqft |
Source: CTMLS #26001848 Report a problem | ||
| 1/21/2026 | Listed for sale | $120,000+34.5%$124/sqft |
Source: CTMLS #26001848 Report a problem | ||
| 4/10/2023 | Sold | $89,200-0.8%$92/sqft |
Source: Public Record Report a problem | ||
| 3/30/2023 | Pending sale | $89,900$93/sqft |
Source:  Palmetto MLS #45095 Report a problem Palmetto MLS #45095 Report a problem | ||
| 3/21/2023 | Listed for sale | $89,900-10.1%$93/sqft |
Source: Palmetto MLS #45095 Report a problem | ||
| 9/13/2022 | Listing removed | $100,000$103/sqft |
Source: Palmetto MLS #44266 Report a problem | ||
| 4/20/2022 | Pending sale | $100,000$103/sqft |
Source: Palmetto MLS #44266 Report a problem | ||
| 4/8/2022 | Price change | $100,000-9.1%$103/sqft |
Source: Palmetto MLS #44266 Report a problem | ||
| 2/15/2022 | Pending sale | $110,000$113/sqft |
Source: Palmetto MLS #44266 Report a problem | ||
| 1/27/2022 | Listed for sale | $110,000$113/sqft |
Source: Palmetto MLS #44266 Report a problem | ||
| 12/21/2014 | Listing removed | $600$1/sqft |
Source: Moore Company Rentals Report a problem | ||
| 9/12/2014 | Listed for rent | $600$1/sqft |
Source: Moore Company Rentals Report a problem | ||
Public tax history
| Year | Property taxes | Tax assessment |
|---|---|---|
| 2024 | $1,168 +8.7% | $89,110 +87.6% |
| 2023 | $1,074 +1.2% | $47,490 |
| 2022 | $1,061 +0.7% | $47,490 |
| 2021 | $1,054 +8.5% | $47,490 |
| 2020 | $971 +3.3% | -- |
| 2019 | $940 +9.1% | $2,849 -7.6% |
| 2018 | $861 | $3,083 |
| 2017 | $861 | $3,083 |
| 2016 | -- | $3,083 |
| 2015 | $798 | $3,083 0% |
| 2014 | -- | $3,084 |
| 2013 | -- | -- |
| 2012 | -- | -- |
| 2011 | -- | -- |
| 2010 | -- | -- |
| 2009 | -- | -- |
| 2007 | -- | $46,900 |
| 2006 | -- | $46,900 |
| 2005 | -- | $46,900 -1.7% |
| 2004 | -- | $47,700 |
| 2003 | -- | $47,700 +55.9% |
| 2002 | -- | $30,600 |
| 2001 | -- | $30,600 |
| 2000 | -- | $30,600 |
Find assessor info on the county website
Monthly payment
Est. payment
Payment breakdown
Explore the cost of this home by adjusting the details. Changes won't be saved.Climate risks
Neighborhood: 29115
Nearby schools
Schools provided by the listing agent
- Elementary: Edisto Primary School
- Middle: Carver Edisto Middle School
- High: Edisto
Source: CTMLS. This data may not be complete. We recommend contacting the local school district to confirm school assignments for this home.
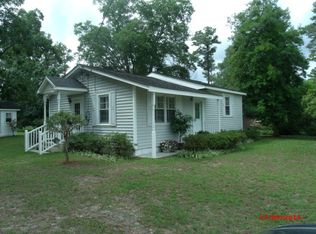
Similar homes
- $85,0004 bd1 ba1.2k sqft2672 Frazier Ln, Orangeburg, SC 29115For Sale
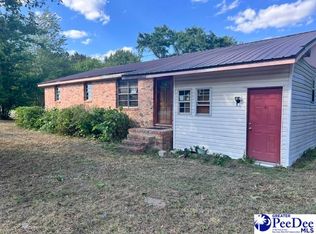
 MLS ID #2600726, Denise L Dorsey, Agentowned Realty-manning. Pee Dee Realtor Association
 - $90,0002 bd1 ba900 sqft117 Weatherford Rd, Orangeburg, SC 29115For Sale
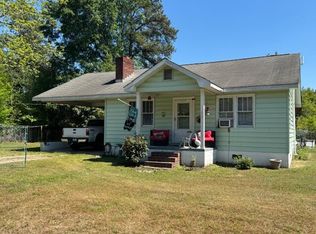
 MLS ID #26010732, Karen Lee. CTMLS
 - $94,0002 bd2 ba1.2k sqft398 Sellers St, Orangeburg, SC 29115For Sale
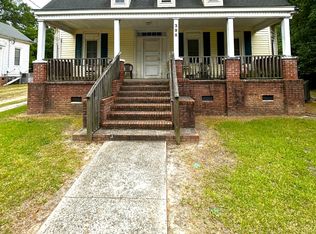 MLS ID #26012589, Carla Rawleigh. CTMLS
 - $74,5003 bd1 ba1.3k sqft422 Beason Road, Orangeburg, SC 29115For Sale
 MLS ID #504058, George Maldonis. REsides, Inc.
 - $60,0002 bd1 ba1k sqft153 Tyler Rd SW, Orangeburg, SC 29115For SaleMLS ID #26025189, Adelai Brown. CTMLS
- $66,9002 bd1 ba616 sqft117 Roache Ct, Orangeburg, SC 29115For SaleMLS ID #26020984, Jacob Jerger. CTMLS
- $110,0003 bd3 ba1.1k sqft557 Louis St, Orangeburg, SC 29115For SaleMLS ID #26024368, Eric Mcfadden. CTMLS
- $109,5002 bd1 ba1.1k sqft3230 Cordova Rd, Cordova, SC 29039For SaleMLS ID #26019962, Carla Rawleigh. CTMLS
- $75,5002 bd1 ba1k sqft320 Wade Ct, Orangeburg, SC 29115For SaleMLS ID #26008970, Steven Koleno. CTMLS
- $87,0002 bd1 ba980 sqft3877 Pate St, Orangeburg, SC 29118For SaleMLS ID #25030309, Kaleb Crowe. CTMLS
- $105,0003 bd1 ba1k sqft957 Chester St, Orangeburg, SC 29118For SaleMLS ID #26019385, Janelle Mitchell. CTMLS
- $122,9003 bd1 ba1.1k sqft1324 Springdale Dr, Orangeburg, SC 29118For SaleMLS ID #26009025, Leon Felder. CTMLS
