Built in 2019, this charming Hobgood home offers modern construction with the timeless appeal of a durable metal roof designed for long-lasting protection and low maintenance. Located on a quiet street in the heart of town, the property features a bright and inviting interior with an efficient floor plan, comfortable living spaces, and room to personalize. The spacious yard provides plenty of outdoor potential--ideal for gardening, play, pets, or entertaining. Enjoy the peace of small-town living while being just minutes from local conveniences. A fantastic opportunity for buyers seeking a newer home with quality features and excellent value.
Pending
$94,000
122 Riddick Street, Hobgood, NC 27843
3beds
1,620sqft
Manufactured Home
Built in 2019
0.81 Acres Lot
$91,100 Zestimate®
$58/sqft
$-- HOA
What's special
Comfortable living spacesBright and inviting interiorQuiet streetSpacious yardEfficient floor plan
- 24 days
- 8
- 0
Likely to sell faster than
Zillow last checked:
Listing updated:
Listed by:
Bertha Pyne 252-317-5020,
Selective Homes
Source: Hive MLS,MLS#: 100598323 Originating MLS: Coastal Plains Association of Realtors
Originating MLS: Coastal Plains Association of RealtorsFacts & features
Interior
Bedrooms & bathrooms
- Bedrooms: 3
- Bathrooms: 2
- Full bathrooms: 2
Rooms
- Room types: Living Room, Bedroom 1, Bedroom 2, Master Bedroom
Heating
- Electric, Forced Air
Cooling
- Central Air
Features
- None
- Has fireplace: Yes
Interior area
- Total structure area: 1,620
- Total interior livable area: 1,620 sqft
Property
Parking
- Parking features: Off Street
Features
- Levels: One
- Patio & porch: None
- Fencing: None
- Has view: Yes
- View description: See Remarks
- Frontage type: See Remarks
Lot
- Size: 0.81 Acres
Details
- Parcel number: 0801309
- Zoning: Res
- Special conditions: In Foreclosure
Construction
Type & style
- Home type: MobileManufactured
- Property subtype: Manufactured Home
Materials
- Vinyl Siding, Wood Frame
- Foundation: Crawl Space
- Roof: Metal
Condition
- New construction: No
- Year built: 2019
Utilities & green energy
- Utilities for property: Water Tap Available
Community & HOA
Community
- Subdivision: Not In Subdivision
HOA
- Has HOA: No
Location
- Region: Hobgood
Financial & listing details
- Price per square foot: $58/sqft
- Tax assessed value: $86,900
- Annual tax amount: $1,567
- Date on market: 8/23/2026
- Cumulative days on market: 24 days
- Listing agreement: Exclusive Right To Sell
- Listing terms: Cash
- Road surface type: Paved
Estimated market value
$91,100
$87,000 - $96,000
Not available
Price history
Price history is unavailable.
Public tax history
Tax history is unavailable.
Monthly payment
Climate risks
Neighborhood: 27843
Nearby schools
Schools provided by the listing agent
- Middle: Enfield
- High: SE Halifax
Source: Hive MLS. This data may not be complete. We recommend contacting the local school district to confirm school assignments for this home.
Similar homes
- $--3 bd2 ba1.9k sqft1371 Ellis Rd, Tarboro, NC 27886Auction
 Auction.com 1
 - $99,9003 bd2 ba1.3k sqft103 E Church Street, Conetoe, NC 27819For Sale
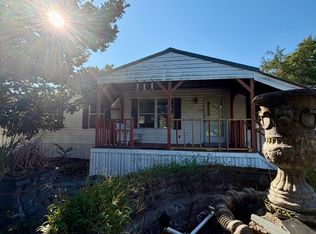
 MLS ID #100602019, Christian Mears, Keller Williams Realty Points East. Hive MLS
 - $95,0003 bd1 ba988 sqft302 E 17th St, Scotland Neck, NC 27874For Sale

 MLS ID #1234864, Susan Sutton. Triad MLS
 - $107,0003 bd2 ba1k sqft250 Meadow Dr, Rich Square, NC 27869For Sale
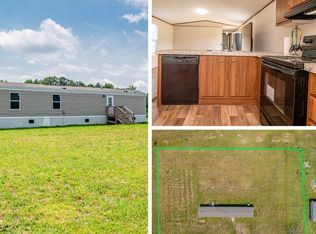
 MLS ID #10195442, Olashaun Parker. Doorify MLS
 - $99,9003 bd1 ba918 sqft500 House Avenue, Scotland Neck, NC 27874For SaleMLS ID #100595295, Nancy Winslow, Keller Williams Realty Points East. Hive MLS
- $101,0003 bd1 ba1.3k sqft107 Connarista Road, Kelford, NC 27847For SaleMLS ID #100591186, Chris Darden, American Dream - REALTORS. Hive MLS
- $90,000-- bd1 ba1.5k sqft303 S Main Street, Kelford, NC 27847For SaleMLS ID #100607214, Carroll White, Century 21 Land and Home Realty, LLC. Hive MLS
- $89,9002 bd1 ba890 sqft301 W 10th Street, Scotland Neck, NC 27874For SaleMLS ID #100586895, Jessica L Brotherton, Octane Realty LLC. Hive MLS
- $137,5003 bd2 ba1.7k sqft602 Newton Ave, Tarboro, NC 27886For SaleMLS ID #10183814, Kim Hodges. Doorify MLS
- $92,0002 bd1 ba1.2k sqft302 W 1st Street, Tarboro, NC 27886For SaleMLS ID #100603247, Emily Rose Cooper, Market Leader Realty, LLC.. Hive MLS
- $100,0003 bd1 ba1.1k sqft1308 Dancy Street, Tarboro, NC 27886For SaleMLS ID #100591865, Everett Mosley, Keller Williams Realty Points East. Hive MLS
- $129,9003 bd2 ba1.2k sqft1118 Newsome Street, Tarboro, NC 27886For SaleMLS ID #100588439, Dan Jenkins, United Real Estate East Carolina. Hive MLS
- $100,0002 bd1 ba1.2k sqft411 E Baker Street, Tarboro, NC 27886For SaleMLS ID #100595023, James Pittman, United Real Estate Tri-County. Hive MLS
- $125,0003 bd1 ba1.3k sqft703 W Church Street, Lewiston Woodville, NC 27849For SaleMLS ID #100585206, Carroll White, Century 21 Land and Home Realty, LLC. Hive MLS
- $135,0002 bd2 ba988 sqft2929 W Timberlake Boulevard, Robersonville, NC 27871For SaleMLS ID #100581722, Andrew Gratz, UNITED REAL ESTATE COASTAL RIVERS. Hive MLS
- $87,5002 bd1 ba1.2k sqft217 W Jackson Street, Rich Square, NC 27869For SaleMLS ID #100587320, Christina Elise Parker, Trelora Realty Inc.. Hive MLS
- $48,0003 bd1 ba1.7k sqft306 S Broad Street, Robersonville, NC 27871For SaleMLS ID #100600383, Brian S Hargrove, Grow Local Realty LLC. Hive MLS
- $75,0002 bd1 ba942 sqft412 Drew Avenue, Rich Square, NC 27869For SaleMLS ID #100600094, Theresa Cade, Century 21 Land and Home Realty, LLC. Hive MLS
